Beechwood, a secluded wooded neighborhood in close proximity to Columbus and conveniently commutable to Hendersonville and Asheville, is the location for this remarkable home nestled on an expansive homesite enveloped by nature. Offering an open, light/airy, and inviting floor plan, this residence features a private back porch that affords tranquil seasonal mountain views. The lower level showcases an impressive guest suite complete with its own private bath, while the main level encompasses an office space and two bedrooms. The main living area, adorned with vaulted ceilings, imparts a sense of grandeur, creating an atmosphere of abundant space. Adjacent to the kitchen, the dining area is perfectly situated near the breakfast bar and covered back porch. With an abundance of privacy and endless possibilities, this residence provides a haven of versatility. Upon entering the foyer, one is immediately captivated by the freshly painted walls and the exquisite hardwood floors.
Closed
$402,000
196 Hague Dr, Columbus, NC 28722
3beds
1,925sqft
Single Family Residence
Built in 2008
0.84 Acres Lot
$432,100 Zestimate®
$209/sqft
$2,517 Estimated rent
Home value
$432,100
$410,000 - $454,000
$2,517/mo
Zestimate® history
Owner options
List your home for rent
$2,517/mo
Rent Zestimate®
Find your next renter with Zillow Rental Manager. Plus, with online applications, you can quickly screen prospective tenants – for free.
$2,517/mo
Rent Zestimate®
Refinance and save
$2,413/mo
Est. payment
Refinancing to a lower rate could help reduce your monthly payments and save thousands over the life of the loan.
$2,413/mo
Est. payment
Explore your selling options
Work with a Zillow partner agent
Leverage their expertise and Zillow's premium Showcase listings to get your home seen by more buyers.
Get startedList with your own agent
Get your home in front of millions of buyers by listing it on Zillow.
Learn how to do itSell it yourself
Take full control of how buyers see your home on Zillow by listing For Sale by Owner (FSBO).
List your homeWhat's special
Zillow last checked:
Listing updated:
Listed by:
Scott Barfield scott@sbrcarolinas.com,
Scott Barfield Realty And Land Company
Bought with:
Cindy Viehman
Tryon Foothills Realty
Source: Canopy MLS as distributed by MLS GRID,MLS#: 4100951
Facts & features
Interior
Bedrooms & bathrooms
- Bedrooms: 3
- Bathrooms: 3
- Full bathrooms: 3
- Main level bedrooms: 2
Primary bedroom
- Level: Main
Bedroom s
- Level: Main
Bedroom s
- Level: Basement
Bathroom full
- Level: Basement
Bathroom full
- Level: Main
Bathroom full
- Level: Main
Bonus room
- Level: Basement
Dining area
- Level: Main
Kitchen
- Level: Main
Laundry
- Level: Main
Living room
- Level: Main
Office
- Level: Basement
Heating
- Forced Air, Heat Pump
Cooling
- Heat Pump
Appliances
- Included: Dishwasher, Electric Oven, Electric Range, Electric Water Heater, Exhaust Fan, Exhaust Hood, Microwave, Refrigerator
- Laundry: Electric Dryer Hookup, Main Level
Features
- Open Floorplan, Pantry
- Flooring: Tile, Wood
- Basement: Basement Garage Door
- Fireplace features: Gas Log
Interior area
- Total structure area: 1,410
- Total interior livable area: 1,925 sqft
- Finished area above ground: 1,410
- Finished area below ground: 515
Property
Parking
- Total spaces: 2
- Parking features: Driveway, Attached Garage, Garage Door Opener, Garage Faces Front, Other - See Remarks
- Attached garage spaces: 2
- Has uncovered spaces: Yes
Features
- Levels: Multi/Split
- Patio & porch: Deck, Rear Porch
- Has view: Yes
- View description: Winter
Lot
- Size: 0.84 Acres
- Features: Level, Wooded, Views
Living quarters
- Secondary features: None
Details
- Parcel number: P60132
- Zoning: M
- Special conditions: Standard
- Other equipment: Fuel Tank(s)
Construction
Type & style
- Home type: SingleFamily
- Property subtype: Single Family Residence
Materials
- Vinyl
- Roof: Composition
Condition
- New construction: No
- Year built: 2008
Utilities & green energy
- Sewer: Septic Installed
- Water: City
- Utilities for property: Cable Available, Underground Utilities
Community & HOA
Community
- Subdivision: Beechwood
Location
- Region: Columbus
Financial & listing details
- Price per square foot: $209/sqft
- Tax assessed value: $203,250
- Annual tax amount: $4,031
- Date on market: 1/23/2024
- Cumulative days on market: 16 days
- Listing terms: Cash,Conventional,VA Loan
- Road surface type: Asphalt, Paved
Price history
| Date | Event | Price |
|---|---|---|
| 3/4/2024 | Sold | $402,000-5.4%$209/sqft |
Source:  Canopy MLS as distributed by MLS GRID #4100951 Report a problem Canopy MLS as distributed by MLS GRID #4100951 Report a problem | ||
| 1/24/2024 | Listed for sale | $425,000+78.6%$221/sqft |
Source: Canopy MLS as distributed by MLS GRID #4100951 Report a problem | ||
| 11/15/2018 | Sold | $238,000-0.8%$124/sqft |
Source: Canopy MLS as distributed by MLS GRID #3440976 Report a problem | ||
| 10/18/2018 | Pending sale | $239,999$125/sqft |
Source: Keller Williams Realty Mountain Partners #3440976 Report a problem | ||
| 10/11/2018 | Price change | $239,999-4%$125/sqft |
Source: Keller Williams Realty Mountain Partners #3440976 Report a problem | ||
| 10/5/2018 | Listed for sale | $249,999-1.9%$130/sqft |
Source: Keller Williams Mtn Partners #3440976 Report a problem | ||
| 6/20/2018 | Listing removed | $254,900$132/sqft |
Source: Keller Williams Realty Mountain Partners #3401655 Report a problem | ||
| 6/14/2018 | Listed for sale | $254,900+21.4%$132/sqft |
Source: Keller Williams Mtn Partners #3401655 Report a problem | ||
| 12/19/2013 | Sold | $210,000+566.7%$109/sqft |
Source: Canopy MLS as distributed by MLS GRID #NCM549572 Report a problem | ||
| 2/22/2007 | Sold | $31,500$16/sqft |
Source: Public Record Report a problem | ||
Public tax history
| Year | Property taxes | Tax assessment |
|---|---|---|
| 2025 | $4,031 +81.9% | $423,872 +108.3% |
| 2024 | $2,216 +1.4% | $203,451 |
| 2023 | $2,185 +2.6% | $203,451 |
| 2022 | $2,129 | $203,451 |
| 2021 | $2,129 +19.4% | $203,451 +25% |
| 2020 | $1,783 +7% | $162,795 |
| 2019 | $1,667 +11.6% | $162,795 |
| 2018 | $1,494 -3.8% | $162,795 +1% |
| 2017 | $1,553 +0.4% | $161,141 |
| 2016 | $1,546 +2.6% | $161,141 |
| 2015 | $1,507 | -- |
| 2014 | $1,507 | -- |
Find assessor info on the county website
Neighborhood: 28722
Nearby homes
- $417,7003 bd2 ba1.6k sqft239 Hague Dr, Columbus, NC 28722Off Market
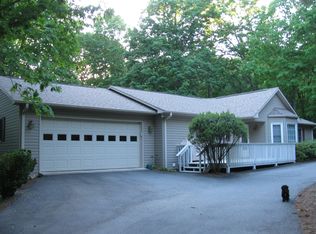
- $472,2003 bd2 ba1.6k sqft130 Hague Dr, Columbus, NC 28722Off Market
- $425,6003 bd2 ba1.6k sqft222 Hague Dr, Columbus, NC 28722Off Market

- $343,2003 bd2 ba1.4k sqft131 Hague Dr, Columbus, NC 28722Off Market
- $418,4003 bd2 ba1.8k sqft74 Hague Dr, Columbus, NC 28722Off Market
- $734,2004 bd4 ba2.7k sqft327 Hague Dr, Columbus, NC 28722Off Market
- $380,1003 bd2 ba1.6k sqft95 Hague Dr, Columbus, NC 28722Off Market
- $382,7003 bd2 ba1.6k sqft190 Beechwood Dr, Columbus, NC 28722Off Market
Nearby schools
GreatSchools rating
- 5/10Tryon Elementary SchoolGrades: PK-5Distance: 2.9 mi
- 4/10Polk County Middle SchoolGrades: 6-8Distance: 4.2 mi
- 5/10Polk County High SchoolGrades: 9-12Distance: 1.9 mi
Schools provided by the listing agent
- Elementary: Tryon
- Middle: Polk
- High: Polk
Source: Canopy MLS as distributed by MLS GRID. This data may not be complete. We recommend contacting the local school district to confirm school assignments for this home.


Get pre-qualified for a loan
At Zillow Home Loans, we can pre-qualify you in as little as 5 minutes with no impact to your credit score.An equal housing lender. NMLS #10287.
- North Carolina
- Polk County
- Columbus
- 28722
- 196 Hague Dr
Nearby cities
Nearby zip codes
Other Columbus Topics
