Charming Lakefront Retreat with Unmatched Views & Resort Style Amenities. Welcome to your dream lake home, where charm, comfort, and lifestyle come together in perfect harmony. This sale includes the home and the adjoining lot totaling approximately .535 of an acre. Beautifully updated three-bedroom, two-and-a-half-bathroom home offers the best of lake living with a preserved view and serene privacy. Step inside to an open-concept main level featuring a light-filled living room with fireplace, dining area, and a stylish kitchen that flows seamlessly for effortless entertaining. The primary suite boasts an ensuite bath with shower and separate tub and private access to a balcony overlooking the lake ideal for morning coffee or watching the dazzling PK fireworks show. A convenient half bath completes the main level. Downstairs, you'll find two generously sized guest bedrooms, a full guest bath, and a laundry room, perfect for hosting family and friends. Each bedroom features a private landing, giving everyone their own peaceful retreat. The attached two-car garage adds convenience, and the fresh, neutral updates throughout make this home move-in ready. Enjoy your lakeview year-round from the covered balcony, or explore the abundance of amenities this community has to offer, including 72 rounds of golf annually, two pools, a tennis complex, fitness center, full-service marina, beach access, on-site dining, and a 24-7 guarded entrance for peace of mind. Whether you're looking for a weekend getaway or full-time lakeside living, this rare gem checks all the boxes. Additional 3rd lot also available for purchase located across the street on the corner to help maintain lake views.
Sold
Price Unknown
196 Harbour Town Dr, Graford, TX 76449
3beds
1,911sqft
Single Family Residence
Built in 2014
0.53 Acres Lot
$601,000 Zestimate®
$--/sqft
$2,352 Estimated rent
Home value
$601,000
Estimated sales range
Not available
$2,352/mo
Zestimate® history
Owner options
List your home for rent
$2,352/mo
Rent Zestimate®
Find your next renter with Zillow Rental Manager. Plus, with online applications, you can quickly screen prospective tenants – for free.
$2,352/mo
Rent Zestimate®
Refinance and save
$1,950/mo
Est. payment
Refinancing to a lower rate could help reduce your monthly payments and save thousands over the life of the loan.
$1,950/mo
Est. payment
Explore your selling options
Work with a Zillow partner agent
Leverage their expertise and Zillow's premium Showcase listings to get your home seen by more buyers.
Get startedList with your own agent
Get your home in front of millions of buyers by listing it on Zillow.
Learn how to do itSell it yourself
Take full control of how buyers see your home on Zillow by listing For Sale by Owner (FSBO).
List your homeWhat's special
Lakefront retreatUnmatched viewsStylish kitchenLaundry roomGenerously sized guest bedroomsOpen-concept main level
Zillow last checked:
Listing updated:
Listed by:
Lorin Buck 0673173 817-269-0998,
Williams Trew Real Estate 817-441-9070
Bought with:
Lorin Buck
Williams Trew Real Estate
Source: NTREIS,MLS#: 20899753
Facts & features
Interior
Bedrooms & bathrooms
- Bedrooms: 3
- Bathrooms: 3
- Full bathrooms: 2
- 1/2 bathrooms: 1
Primary bedroom
- Features: Ceiling Fan(s)
- Level: Second
- Dimensions: 13 x 13
Bedroom
- Features: Ceiling Fan(s), Walk-In Closet(s)
- Level: First
- Dimensions: 15 x 11
Bedroom
- Features: Ceiling Fan(s)
- Level: First
- Dimensions: 15 x 11
Primary bathroom
- Features: En Suite Bathroom
- Level: Second
- Dimensions: 12 x 9
Dining room
- Level: Second
- Dimensions: 14 x 10
Other
- Level: First
- Dimensions: 9 x 9
Half bath
- Level: Second
- Dimensions: 7 x 6
Kitchen
- Features: Breakfast Bar, Built-in Features, Granite Counters, Kitchen Island, Pantry
- Level: Second
- Dimensions: 14 x 10
Laundry
- Level: First
- Dimensions: 9 x 8
Living room
- Features: Ceiling Fan(s), Fireplace
- Dimensions: 18 x 13
Heating
- Central
Cooling
- Central Air, Ceiling Fan(s)
Appliances
- Included: Dishwasher, Microwave, Refrigerator
- Laundry: Washer Hookup, Electric Dryer Hookup, Laundry in Utility Room
Features
- Decorative/Designer Lighting Fixtures, Eat-in Kitchen, Granite Counters, High Speed Internet, Kitchen Island, Open Floorplan, Pantry, Walk-In Closet(s)
- Flooring: Hardwood
- Windows: Window Coverings
- Has basement: No
- Number of fireplaces: 1
- Fireplace features: Living Room
Interior area
- Total interior livable area: 1,911 sqft
Property
Parking
- Total spaces: 2
- Parking features: Concrete, Direct Access, Driveway, Enclosed, Garage, Garage Door Opener, Inside Entrance
- Attached garage spaces: 2
- Has uncovered spaces: Yes
Features
- Levels: Two
- Stories: 2
- Patio & porch: Side Porch, Balcony, Covered, Deck
- Exterior features: Balcony, Deck, Lighting
- Pool features: None, Community
- Has view: Yes
- View description: Water
- Has water view: Yes
- Water view: Water
- Body of water: Possum Kingdom
Lot
- Size: 0.53 Acres
- Features: Corner Lot, Level, Subdivision, Few Trees
Details
- Parcel number: 13505
Construction
Type & style
- Home type: SingleFamily
- Architectural style: Detached
- Property subtype: Single Family Residence
Materials
- Roof: Composition
Condition
- Year built: 2014
Utilities & green energy
- Sewer: Private Sewer
- Water: Private, Rural
- Utilities for property: Electricity Available, Sewer Available, Separate Meters, Water Available
Community & HOA
Community
- Features: Boat Facilities, Clubhouse, Dock, Fitness Center, Fishing, Golf, Gated, Lake, Marina, Park, Pool, Restaurant, Tennis Court(s), Community Mailbox
- Security: Gated with Guard
- Subdivision: Cliffs Ph 08
HOA
- Has HOA: Yes
- Services included: All Facilities, Association Management, Insurance, Maintenance Grounds, Security
- HOA fee: $1,950 annually
- HOA name: Castle Group
- HOA phone: 800-337-5850
Location
- Region: Graford
Financial & listing details
- Tax assessed value: $452,720
- Annual tax amount: $5,999
- Date on market: 4/11/2025
- Cumulative days on market: 140 days
- Listing terms: Cash,Conventional
- Electric utility on property: Yes
- Road surface type: Asphalt
Price history
| Date | Event | Price |
|---|---|---|
| 8/28/2025 | Sold | -- |
Source: NTREIS #20899753 Report a problem | ||
| 5/19/2025 | Contingent | $595,000$311/sqft |
Source: NTREIS #20899753 Report a problem | ||
| 4/23/2025 | Price change | $595,000-4.8%$311/sqft |
Source: NTREIS #20899753 Report a problem | ||
| 4/11/2025 | Listed for sale | $625,000+31.6%$327/sqft |
Source: NTREIS #20899753 Report a problem | ||
| 7/5/2022 | Sold | -- |
Source: Ebby Halliday REC solds #20063143_76449 Report a problem | ||
| 6/24/2022 | Pending sale | $475,000$249/sqft |
Source: NTREIS #20063143 Report a problem | ||
| 6/10/2022 | Contingent | $475,000$249/sqft |
Source: NTREIS #20063143 Report a problem | ||
| 5/26/2022 | Listed for sale | $475,000+48.9%$249/sqft |
Source: NTREIS #20063143 Report a problem | ||
| 12/4/2019 | Listing removed | $319,000$167/sqft |
Source: Berkshire Hathaway Home Services Pondera Properties #14021224 Report a problem | ||
| 11/15/2019 | Pending sale | $319,000$167/sqft |
Source: Berkshire HathawayHS Pondera #14021224 Report a problem | ||
| 8/27/2019 | Price change | $319,000-1.2%$167/sqft |
Source: Berkshire HathawayHS Pondera #14021224 Report a problem | ||
| 8/13/2019 | Price change | $323,000-1.2%$169/sqft |
Source: Berkshire HathawayHS Pondera #14021224 Report a problem | ||
| 7/2/2019 | Price change | $327,000-2.4%$171/sqft |
Source: Berkshire HathawayHS Pondera #14021224 Report a problem | ||
| 3/20/2019 | Listed for sale | $335,000-3.7%$175/sqft |
Source: Berkshire HathawayHS Pondera #14021224 Report a problem | ||
| 10/6/2018 | Listing removed | $348,000$182/sqft |
Source: Berkshire HathawayHS Pondera #13775675 Report a problem | ||
| 8/28/2018 | Price change | $348,000-2%$182/sqft |
Source: Berkshire HathawayHS Pondera #13775675 Report a problem | ||
| 6/29/2018 | Price change | $355,000-2.7%$186/sqft |
Source: Berkshire HathawayHS Pondera #13775675 Report a problem | ||
| 2/13/2018 | Listed for sale | $365,000-3.9%$191/sqft |
Source: Berkshire HathawayHS Pondera #13775675 Report a problem | ||
| 6/28/2017 | Listing removed | $380,000$199/sqft |
Source: Berkshire HathawayHS Pondera #13595225 Report a problem | ||
| 5/11/2017 | Listed for sale | $380,000+230.4%$199/sqft |
Source: Berkshire HathawayHS Pondera #13595225 Report a problem | ||
| 4/29/2016 | Listing removed | $115,000$60/sqft |
Source: Briggs Freeman Sotheby's Int'l #13363820 Report a problem | ||
| 4/26/2016 | Listed for sale | $115,000$60/sqft |
Source: Briggs Freeman Sotheby's Int'l #13363820 Report a problem | ||
Public tax history
| Year | Property taxes | Tax assessment |
|---|---|---|
| 2025 | $5,891 +13.9% | $452,720 |
| 2024 | $5,170 +17.3% | $452,720 +39.2% |
| 2023 | $4,408 -11.5% | $325,140 |
| 2022 | $4,982 -5.9% | $325,140 +7.6% |
| 2021 | $5,296 -2.6% | $302,180 +2.3% |
| 2020 | $5,436 +61.2% | $295,450 +25.9% |
| 2019 | $3,373 -3.1% | $234,650 -2.8% |
| 2018 | $3,480 +1.1% | $241,380 |
| 2017 | $3,443 -1.1% | $241,380 +2.2% |
| 2016 | $3,481 +1181% | $236,140 +10.4% |
| 2015 | $272 | $213,970 +1262.9% |
| 2014 | $272 | $15,700 |
Find assessor info on the county website
Neighborhood: 76449
Nearby homes
- $21,830-- bd-- ba-- sqft195 Harbour Town Dr, Graford, TX 76449Off Market
- $44,8100.278 AcresHarbour Town Dr, Graford, TX 76449Off Market
- $21,830-- bd-- ba-- sqft185 Harbour Town Dr, Graford, TX 76449Off Market
- $28,0009,104.04 Square FeetHarbour Town Dr, Graford, TX 76449Pending
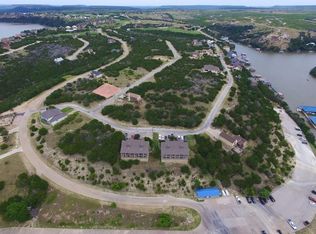
- $40,460-- bd-- ba-- sqft510 Melbourne Trl, Graford, TX 76449Off Market
- $43,650-- bd-- ba-- sqft490 Melbourne Trl, Graford, TX 76449Off Market
- $32,750-- bd-- ba-- sqftHarbour Town Dr, Graford, TX 76449Off Market
- $--0.251 AcresMelbourne Trl, Graford, TX 76449Sold
Nearby schools
GreatSchools rating
- 10/10Palo Pinto Elementary SchoolGrades: PK-6Distance: 10.4 mi
- 6/10Graford SchoolGrades: PK-12Distance: 12.9 mi
Schools provided by the listing agent
- Elementary: Palo Pinto
- Middle: Palo Pinto
- High: Palo Pinto
- District: Palo Pinto ISD
Source: NTREIS. This data may not be complete. We recommend contacting the local school district to confirm school assignments for this home.
Get a cash offer in 3 minutes
Find out how much your home could sell for in as little as 3 minutes with a no-obligation cash offer.
Estimated market value
$601,000
Get a cash offer in 3 minutes
Find out how much your home could sell for in as little as 3 minutes with a no-obligation cash offer.
Estimated market value
$601,000
- Texas
- Palo Pinto County
- Graford
- 76449
- 196 Harbour Town Dr
Nearby cities
Nearby zip codes
Other Graford Topics
