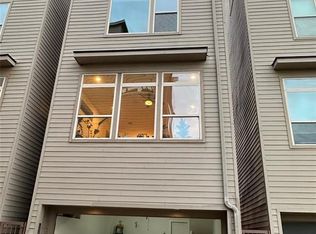
4-story home in Harvard Heights with great views, ideally situated on a corner lot w/no side neighbors, offering added privacy & abundant natural light throughout. Located just steps from the White Oak Bayou Trail, you’ll enjoy easy access to walking, running, & biking, along w/a highly walkable location near restaurants & everyday conveniences. The home has been recently refreshed w/interior paint, carpet (2026), & updated landscaping on the private front patio, giving it a clean, move-in ready feel. The kitchen offers ample space for cooking & gathering, while the spacious primary suite overlooks the trail for a more peaceful setting. The fourth-floor terrace is ideal for entertaining, w/views of the bayou & downtown. With quick access to major freeways, commuting is simple while still being close to some of the city’s best dining and entertainment. A solid combination of location, functionality, & low-maintenance living—move-in ready & worth a look. Come see it before it’s gone!
Pending
Price cut: $15K (7/8)
$480,000
196 Harvard St, Houston, TX 77007
3beds
2,256sqft
Single Family Residence
Built in 2012
1,663 Square Feet Lot
$470,200 Zestimate®
$213/sqft
$275/mo HOA
What's special
Private front patioAbundant natural light throughoutGreat views
- 110 days |
- 64 |
- 3 |
Zillow last checked:
Listing updated:
Listed by:
Susan Mc Cauley TREC #0484986 713-858-4532,
Bernstein Realty,
Anita Bormaster TREC #0810081 832-431-0722,
Bernstein Realty
Source: HAR,MLS#: 81715510
Facts & features
Interior
Bedrooms & bathrooms
- Bedrooms: 3
- Bathrooms: 4
- Full bathrooms: 3
- 1/2 bathrooms: 1
Rooms
- Room types: Utility Room
Primary bedroom
- Level: Third
- Area: 221
- Dimensions: 17x13
Bedroom
- Level: First
- Area: 117
- Dimensions: 13x9
Bedroom
- Level: Third
- Area: 156
- Dimensions: 13x12
Other
- Level: First
- Area: 180
- Dimensions: 12x15
Other
- Level: Second
- Area: 30
- Dimensions: 6x5
Other
- Level: Third
- Area: 40
- Dimensions: 8x5
Other
- Level: First
- Area: 35
- Dimensions: 7x5
Breakfast
- Level: Second
- Area: 35
- Dimensions: 7x5
Dining room
- Level: Second
- Area: 144
- Dimensions: 12x12
Other
- Level: Fourth
- Area: 170
- Dimensions: 17x10
Kitchen
- Level: Second
- Area: 135
- Dimensions: 15x9
Living room
- Level: Second
- Area: 289
- Dimensions: 17x17
Primary bath
- Level: Third
- Area: 110
- Dimensions: 11x10
Utility room
- Level: Third
- Area: 15
- Dimensions: 5x3
Heating
- Natural Gas
Cooling
- Electric
Appliances
- Included: Disposal, Dryer, Refrigerator, Washer, Wine Refrigerator, Oven, Microwave, Gas Range, Dishwasher
- Laundry: Electric Dryer Hookup, Gas Dryer Hookup, Washer Hookup
Features
- Formal Entry/Foyer, 1 Bedroom Down - Not Primary BR, En-Suite Bath, Primary Bed - 3rd Floor, Walk-In Closet(s)
- Flooring: Carpet, Tile, Wood
Interior area
- Total structure area: 2,256
- Total interior livable area: 2,256 sqft
Property
Parking
- Total spaces: 2
- Parking features: Electric Gate, Driveway Gate, Attached, Garage Door Opener, Double-Wide Driveway
- Attached garage spaces: 2
Features
- Stories: 4
- Patio & porch: Porch
Lot
- Size: 1,663 Square Feet
- Features: Corner Lot, 0 Up To 1/4 Acre
Details
- Parcel number: 1290620010012
Construction
Type & style
- Home type: SingleFamily
- Architectural style: Contemporary
- Property subtype: Single Family Residence
Materials
- Brick, Cement Siding, Stucco
- Foundation: Slab
- Roof: Composition
Condition
- New construction: No
- Year built: 2012
Utilities & green energy
- Sewer: Public Sewer
- Water: Public
Community & HOA
Community
- Subdivision: Allegro/Bayou
HOA
- Has HOA: Yes
- HOA fee: $275 monthly
Location
- Region: Houston
Financial & listing details
- Price per square foot: $213/sqft
- Tax assessed value: $504,312
- Annual tax amount: $10,718
- Date on market: 5/4/2026
- Listing terms: Cash,Conventional
- Exclusions: None
Estimated market value
Zestimate®
$470,200
Estimated sales range
$447,000 - $494,000
Rent Zestimate®
$3,587/mo
Price history
| Date | Event | Price |
|---|---|---|
| 7/29/2026 | Pending sale | $480,000$213/sqft |
Source: | ||
| 7/8/2026 | Price change | $480,000-3%$213/sqft |
Source: | ||
| 5/4/2026 | Listed for sale | $495,000+10%$219/sqft |
Source: | ||
| 5/27/2019 | Listing removed | $2,900$1/sqft |
Source: Keller Williams Memorial #3430347 Report a problem | ||
| 5/6/2019 | Listed for rent | $2,900$1/sqft |
Source: Keller Williams Realty #3430347 Report a problem | ||
| 5/5/2019 | Listing removed | $450,000$199/sqft |
Source: Keller Williams Memorial #74827757 Report a problem | ||
| 1/7/2019 | Listed for sale | $450,000$199/sqft |
Source: Keller Williams Realty #74827757 Report a problem | ||
| 12/8/2018 | Pending sale | $450,000$199/sqft |
Source: Keller Williams Memorial #74827757 Report a problem | ||
| 11/29/2018 | Price change | $450,000-6.2%$199/sqft |
Source: Keller Williams Memorial #74827757 Report a problem | ||
| 10/27/2018 | Price change | $479,808-4%$213/sqft |
Source: Keller Williams Memorial #74827757 Report a problem | ||
| 9/28/2018 | Listed for sale | $499,800$222/sqft |
Source: Keller Williams Realty #40086099 Report a problem | ||
Public tax history
| Year | Property taxes | Tax assessment |
|---|---|---|
| 2025 | $10,718 +2.3% | $504,312 +0.7% |
| 2024 | $10,477 +6.3% | $500,732 +2.3% |
| 2023 | $9,859 -11.5% | $489,306 -3.3% |
| 2022 | $11,137 | $505,775 +11.6% |
| 2021 | -- | $453,366 +1.8% |
| 2020 | $10,689 -4.9% | $445,470 -4.1% |
| 2019 | $11,244 -9.3% | $464,309 +4.4% |
| 2018 | $12,390 | $444,689 -9.3% |
| 2017 | $12,390 -0.1% | $490,423 |
| 2016 | $12,401 +20.6% | $490,423 |
| 2015 | $10,281 | $490,423 +22.6% |
| 2014 | $10,281 | $399,945 +11.7% |
| 2013 | -- | $358,125 +359.6% |
| 2009 | -- | $77,922 |
| 2008 | -- | $77,922 |
| 2007 | -- | -- |
Find assessor info on the county website
Monthly payment
Est. payment
Payment breakdown
Explore the cost of this home by adjusting the details. Changes won't be saved.Climate risks
Neighborhood: Washington Avenue Coalition - Memorial Park
Nearby schools
GreatSchools rating
- 8/10Crockett Elementary SchoolGrades: PK-5Distance: 0.9 mi
- 9/10Hogg Middle SchoolGrades: 6-8Distance: 1.2 mi
- 7/10Heights High SchoolGrades: 9-12Distance: 1.5 mi
Schools provided by the listing agent
- Elementary: Crockett Elementary School (Houston)
- Middle: Hogg Middle School (Houston)
- High: Heights High School
Source: HAR. This data may not be complete. We recommend contacting the local school district to confirm school assignments for this home.
- $441,6003 bd3 ba2.2k sqft194 Harvard St, Houston, TX 77007Off Market
Save 
- $467,6003 bd3 ba2.2k sqft192 Harvard St, Houston, TX 77007Off Market
Save - $444,4003 bd3 ba2.2k sqft190 Harvard St, Houston, TX 77007Off Market
Save 
- $553,8003 bd3 ba2.2k sqft186 Harvard St, Houston, TX 77007Off Market
Save 
- $515,8003 bd3 ba2.2k sqft188 Harvard St, Houston, TX 77007Off Market
Save - $488,8003 bd3 ba2.3k sqft184 Harvard St, Houston, TX 77007Off Market
Save - $490,3003 bd3 ba1.9k sqft182 Harvard St, Houston, TX 77007Off Market
Save - $302,5002 bd1 ba876 sqft180 Harvard St, Houston, TX 77007Off Market
Save
A local agent can set up tours, give advice and negotiate with sellers.
A local lender can help you make sure your offer is ready when you are.