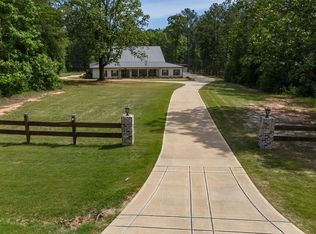
11.78 acres in Harris County. 3 Stories with elevator. Wisconsin Log Homes of Green Bay. Thermal log building system. Handcrafted 8 inch logs. 4169 heated and cooled and an additional 2512 square foot partially finished basement with office and full bath, rec room. 3 car attached garage and a detached 3 car/ RV garage with wired work shop. Expansive back deck. Generac generator. Fire-pit. Viking stove, double oven. Office and sunroom upstairs, office downstairs. Bose surround sound system. This rustic home is strong and beautiful yet relaxed. The massive, arched windows provide a view of the lake bordering the property while letting in plenty of natural light. The floors are made of hand-scraped Asian Walnut and the fireplace is floor to ceiling stacked stone. The open concept floor plan features numerous spots for relaxing including a sunroom, a canopy porch with hot tub area outside the master and a screened porch with fireplace. The home was also designed with wide hallways and doorways as well as an elevator to allow access to any space in the home. The kitchen features craft made cabinets and an island made of Maple, topped with granite, double ovens, Viking gas stove and vegetable sink. Office off of kitchen as well as a huge laundry room and pantry. Upstairs is a loft area, full bath, two bedrooms and large den. Downstairs is a full bath, office and large game room. Other personalized touches include custom interior doors & unique furniture.
Closed
$900,000
196 Hidden Lake Ct, Pine Mountain, GA 31822
3beds
6,681sqft
Single Family Residence
Built in 2009
11.78 Acres Lot
$981,300 Zestimate®
$135/sqft
$3,113 Estimated rent
Home value
$981,300
$922,000 - $1.06M
$3,113/mo
Zestimate® history
Owner options
List your home for rent
$3,113/mo
Rent Zestimate®
Find your next renter with Zillow Rental Manager. Plus, with online applications, you can quickly screen prospective tenants – for free.
$3,113/mo
Rent Zestimate®
Refinance and save
$5,521/mo
Est. payment
Refinancing to a lower rate could help reduce your monthly payments and save thousands over the life of the loan.
$5,521/mo
Est. payment
Explore your selling options
Work with a Zillow partner agent
Leverage their expertise and Zillow's premium Showcase listings to get your home seen by more buyers.
Get startedList with your own agent
Get your home in front of millions of buyers by listing it on Zillow.
Learn how to do itSell it yourself
Take full control of how buyers see your home on Zillow by listing For Sale by Owner (FSBO).
List your homeWhat's special
Zillow last checked:
Listing updated:
Listed by:
Jamie Griffis 706-888-0999,
1827 Real Estate LLC,
Terri Griffis 706-315-2779,
1827 Real Estate LLC
Bought with:
Non Mls Salesperson, 419245
Non-Mls Company
Source: GAMLS,MLS#: 10154989
Facts & features
Interior
Bedrooms & bathrooms
- Bedrooms: 3
- Bathrooms: 4
- Full bathrooms: 3
- 1/2 bathrooms: 1
- Main level bathrooms: 1
- Main level bedrooms: 1
Rooms
- Room types: Foyer, Laundry, Bonus Room, Den, Great Room, Loft, Sun Room, Office
Heating
- Central
Cooling
- Central Air
Appliances
- Included: Electric Water Heater, Cooktop, Dishwasher, Double Oven, Microwave
- Laundry: Common Area, Mud Room
Features
- Bookcases, Vaulted Ceiling(s), High Ceilings, Double Vanity, Entrance Foyer, Separate Shower, Walk-In Closet(s), Master On Main Level
- Flooring: Hardwood, Tile
- Basement: Bath Finished,Concrete,Exterior Entry,Finished
- Number of fireplaces: 2
- Fireplace features: Family Room, Outside
Interior area
- Total structure area: 6,681
- Total interior livable area: 6,681 sqft
- Finished area above ground: 4,169
- Finished area below ground: 2,512
Property
Parking
- Parking features: Carport, Detached, RV/Boat Parking
- Has carport: Yes
Accessibility
- Accessibility features: Accessible Doors, Accessible Full Bath, Accessible Entrance, Accessible Hallway(s), Accessible Elevator Installed
Features
- Levels: Three Or More
- Stories: 3
- Patio & porch: Deck, Porch, Screened
- On waterfront: Yes
- Waterfront features: Pond
Lot
- Size: 11.78 Acres
- Features: Cul-De-Sac, Level, Sloped
Details
- Parcel number: 055 007 020
Construction
Type & style
- Home type: SingleFamily
- Architectural style: Other
- Property subtype: Single Family Residence
Materials
- Log
- Roof: Composition
Condition
- Resale
- New construction: No
- Year built: 2009
Utilities & green energy
- Electric: Generator, 220 Volts
- Sewer: Septic Tank
- Water: Well
- Utilities for property: Cable Available
Community & HOA
Community
- Features: None
- Security: Security System
- Subdivision: Hidden Lake
HOA
- Has HOA: No
- Services included: None
Location
- Region: Pine Mountain
Financial & listing details
- Price per square foot: $135/sqft
- Tax assessed value: $915,499
- Annual tax amount: $8,095
- Date on market: 5/1/2023
- Cumulative days on market: 298 days
- Listing agreement: Exclusive Right To Sell
Price history
| Date | Event | Price |
|---|---|---|
| 5/13/2024 | Sold | $900,000-9.5%$135/sqft |
Source:  GAMLS #10154989 Report a problem GAMLS #10154989 Report a problem | ||
| 5/10/2024 | Pending sale | $995,000$149/sqft |
Source: GAMLS #10154989 Report a problem | ||
| 2/28/2024 | Contingent | $995,000$149/sqft |
Source:  CBORGA #199588 Report a problem CBORGA #199588 Report a problem | ||
| 10/10/2023 | Price change | $995,000-13.5%$149/sqft |
Source: CBORGA #199588 Report a problem | ||
| 7/20/2023 | Price change | $1,150,000-11.5%$172/sqft |
Source: CBORGA #199588 Report a problem | ||
| 4/22/2023 | Listed for sale | $1,300,000+108%$195/sqft |
Source: CBORGA #199588 Report a problem | ||
| 11/8/2013 | Sold | $625,000+348%$94/sqft |
Source: Public Record Report a problem | ||
| 2/19/2008 | Sold | $139,500$21/sqft |
Source: Public Record Report a problem | ||
Public tax history
| Year | Property taxes | Tax assessment |
|---|---|---|
| 2025 | $9,859 +0.9% | $366,200 +0.3% |
| 2024 | $9,771 -17% | $365,162 -17.1% |
| 2023 | $11,776 +44.6% | $440,451 +44.9% |
| 2022 | $8,142 +3.1% | $304,016 +7% |
| 2021 | $7,898 +7.4% | $284,211 +3.5% |
| 2020 | $7,357 | $274,569 |
| 2019 | $7,357 -2% | $274,569 |
| 2018 | $7,508 | $274,569 |
| 2017 | $7,508 | $274,569 0% |
| 2016 | $7,508 +9.9% | $274,642 |
| 2015 | $6,834 0% | $274,642 +23.9% |
| 2014 | $6,834 +23.3% | $221,603 +49% |
| 2013 | $5,544 | $148,680 |
| 2012 | -- | -- |
| 2011 | -- | -- |
| 2010 | -- | -- |
| 2009 | -- | -- |
Find assessor info on the county website
Neighborhood: 31822
Nearby homes
- $50,000-- bd-- ba-- sqft196 Hidden Lake Ct, Pine Mountain, GA 31822Off Market
- $109,0005.96 AcresLOT 18 Hidden Lake Ct, Pine Mountain, GA 31822Lot/Land

- $486,7003 bd4 ba-- sqftLot 12 Hidden Lake Trail, Mountain, GA 31822Off Market
- $775,0004 bd4 ba4.2k sqft190 Hidden Lake Ct, Pine Mountain, GA 31822Sold
- $654,1004 bd4 ba3.5k sqft179 Hidden Lake Ct, Pine Mountain, GA 31822Off Market
- $637,2004 bd3 ba3.5k sqft131 Hidden Lake Trl, Pine Mountain, GA 31822Off Market
- $624,0003 bd4 ba2.8k sqft111 Hidden Lake Trl, Pine Mountain, GA 31822Off Market
- $404,7003 bd3 ba2.2k sqft67 Hidden Lake Trl, Pine Mountain, GA 31822Off Market
Nearby schools
GreatSchools rating
- 9/10Park Elementary SchoolGrades: PK-4Distance: 5.5 mi
- 9/10Harris County Carver Middle SchoolGrades: 7-8Distance: 5.8 mi
- 7/10Harris County High SchoolGrades: 9-12Distance: 6.2 mi
Schools provided by the listing agent
- Elementary: Park
- Middle: Harris County Carver
- High: Harris County
Source: GAMLS. This data may not be complete. We recommend contacting the local school district to confirm school assignments for this home.


Get pre-qualified for a loan
At Zillow Home Loans, we can pre-qualify you in as little as 5 minutes with no impact to your credit score.An equal housing lender. NMLS #10287.
Sell for more on Zillow
Get a Zillow Showcase℠ listing at no additional cost and you could sell for .
$981,300
2% more
+$19,626
With Zillow Showcase(estimated)
$1,000,926
- Georgia
- Harris County
- Pine Mountain
- 31822
- 196 Hidden Lake Ct
Nearby cities
Nearby zip codes
Other Pine Mountain Topics
