Skip main navigation
Closed
  • Price Unknown

    196 Hidden Pointe, New Braunfels, TX 78132

    4beds
    3,313sqft
    Single Family Residence
    Built in 2004
    1.65 Acres Lot
    $744,400 Zestimate®
    $--/sqft
    $4,447 Estimated rent

    Home value

    $744,400

    $700,000 - $789,000

    $4,447/mo

    Zestimate® history
    Loading
    Loading...

    Owner options

    List your home for rent

    $4,447/mo

    Rent Zestimate®

    Find your next renter with Zillow Rental Manager. Plus, with online applications, you can quickly screen prospective tenants – for free.

    Learn more

    $4,447/mo

    Rent Zestimate®

    Refinance and save

    $200/mo

    Est. payment

    Refinancing to a lower rate could help reduce your monthly payments and save thousands over the life of the loan.

    See today's rates

    $200/mo

    Est. payment

    Explore your selling options

    Work with a Zillow partner agent

    Leverage their expertise and Zillow's premium Showcase listings to get your home seen by more buyers.

    Get started

    List with your own agent

    Get your home in front of millions of buyers by listing it on Zillow.

    Learn how to do it

    Sell it yourself

    Take full control of how buyers see your home on Zillow by listing For Sale by Owner (FSBO).

    List your home

    What's special

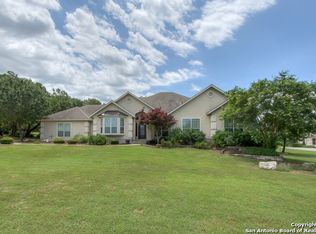
    Come...Experiential Living: Cool.Calm.Collected. Are you seeking amenities and life-style options beyond the ordinary? Look no further! Impeccable style reigns supreme in this custom-built 4BR-3.5BA superbly designed home. Providing the ultimate indoor-outdoor living & entertaining, this home is altogether rimmed in privacy and community. This warm, welcoming, and characterful home is brimming with a life-style of credentials, and is flooded with an abundance of natural light, space, and functionality. While the two sizable living & dining areas, and expansive kitchen are a major focus of this gem, there is still room to incorporate additional features such as the well-appointed collection of capacious bedrooms & baths, two attractive fireplaces located in the two living areas, and office/study of generous proportion, a gross of built-ins-including an ironing board and storage space galore, beautiful wood floors, an array of architectural elegance including inlaid rock & tile accents, a Tesla outlet in garage, and recent renovations of new roof, an AC/Heater, and full gutters. Also featured is a massive outdoor space lavished with a spectacular fire pit and additional room for BBQing & outdoor entertaining. Thanks to the location there are a number of leisure options at your fingertips: from pickle ball on the driveway to all the neighborhood amenities at your disposal-some to include the private 58acre river park on the Guadalupe River, hiking trails, pavilion, play grounds, club house, swimming pool, exercise room, sport courts, fishing pond, & so much more. Few homes enjoy such a privileged position. Conscience living at its best! The enjoyment of life can extend beyond home ownership in River Chase...You are invited to join the experience...Come...

    Zillow last checked:

    Listing updated:

    Listed by:

    Ann Hrechko (830)379-7111,

    Century 21 Integra

    Bought with:

    Brittany Simpson, TREC #0609388

    Compass RE Texas, LLC

    Source: Central Texas MLS,MLS#: 536985MLS LogoOriginating MLS: Four Rivers Association of REALTORS

    Facts & features

    Interior

    Bedrooms & bathrooms
    • Bedrooms: 4
    • Bathrooms: 4
    • Full bathrooms: 3
    • 1/2 bathrooms: 1
    Primary bedroom
    • Level: Main
    • Dimensions: 17x13
    Bedroom
    • Level: Upper
    • Dimensions: 14x13
    Bedroom 2
    • Level: Upper
    • Dimensions: 13x11
    Bedroom 3
    • Level: Upper
    • Dimensions: 12x10
    Primary bathroom
    • Level: Main
    • Dimensions: 15x10
    Breakfast room nook
    • Level: Main
    • Dimensions: 13x13
    Dining room
    • Level: Main
    • Dimensions: 12x12
    Entry foyer
    • Level: Main
    • Dimensions: 8x7
    Kitchen
    • Level: Main
    • Dimensions: 17x13
    Laundry
    • Level: Main
    • Dimensions: 11x8
    Living room
    • Level: Main
    • Dimensions: 18x13
    Living room
    • Features: Multiple Living Areas
    • Level: Main
    • Dimensions: 22x16
    Office
    • Level: Main
    • Dimensions: 14x12
    Other
    • Level: Main
    • Dimensions: 15x10
    Heating
    • Central, Fireplace(s), Propane, Multiple Heating Units
    Cooling
    • Central Air, Electric, 2 Units, Zoned
    Appliances
    • Included: Double Oven, Dishwasher, Exhaust Fan, Disposal, Gas Range, Gas Water Heater, Ice Maker, Range Hood, VentedExhaust Fan, Water Heater, Some Electric Appliances, Some Gas Appliances, Built-In Oven, Microwave, Range, Water Softener Owned
    • Laundry: Washer Hookup, Electric Dryer Hookup, Gas Dryer Hookup, Inside, Laundry in Utility Room, Main Level, Lower Level, Laundry Room, Laundry Tub, Sink
    Features
    • Bookcases, Built-in Features, Ceiling Fan(s), Carbon Monoxide Detector, Crown Molding, Cathedral Ceiling(s), Dining Area, Coffered Ceiling(s), Separate/Formal Dining Room, Double Vanity, Entrance Foyer, High Ceilings, Home Office, Jetted Tub, Primary Downstairs, Multiple Living Areas, MultipleDining Areas, Main Level Primary, Open Floorplan, Pull Down Attic Stairs, Recessed Lighting
    • Flooring: Carpet, Ceramic Tile, Hardwood, Wood
    • Windows: Double Pane Windows, Window Treatments
    • Attic: Access Only,Pull Down Stairs,Storage Only
    • Number of fireplaces: 2
    • Fireplace features: Gas, Great Room, Living Room, Stone
    Interior area
    • Total interior livable area: 3,313 sqft

    Property

    Parking
    • Total spaces: 2
    • Parking features: Attached, Door-Multi, Garage, Golf Cart Garage, Garage Door Opener, Oversized, Garage Faces Side
    • Attached garage spaces: 2
    Features
    • Levels: Two
    • Stories: 2
    • Patio & porch: Covered, Patio, Porch
    • Exterior features: Covered Patio, Porch, Rain Gutters, Security Lighting, Fire Pit, Lighting, Propane Tank - Owned
    • Pool features: Community, Fenced, Filtered, In Ground, Outdoor Pool
    • Spa features: None
    • Fencing: Back Yard,Partial
    • Has view: Yes
    • View description: Hills, Panoramic, Pond, River, Water
    • Has water view: Yes
    • Water view: Pond,River,Water
    • Waterfront features: Other, See Remarks, Water Access
    • Body of water: Guadalupe River,Hill Country View,Panoramic,Pond/S
    Lot
    • Size: 1.65 Acres
    • Topography: Rolling
    • Residential vegetation: Partially Wooded
    Details
    • Additional structures: Cabana
    • Parcel number: 103369

    Construction

    Type & style
    • Home type: SingleFamily
    • Architectural style: Hill Country,Traditional
    • Property subtype: Single Family Residence
    Materials
    • Brick, Masonry, Stone Veneer
    • Foundation: Slab
    • Roof: Composition,Shingle
    Condition
    • Resale
    • Year built: 2004
    Details
    • Builder name: Roger Krug

    Utilities & green energy

    • Sewer: Aerobic Septic, Septic Needed, Septic Tank
    • Water: Public
    • Utilities for property: Cable Available, Electricity Available, Natural Gas Available, Natural Gas Connected, High Speed Internet Available, Propane, Phone Available, Trash Collection Private, Underground Utilities

    Community & neighborhood

    Security
    • Security features: Prewired, Security System, Controlled Access, Fire Alarm, Fire Sprinkler System, Security Lights
    Community
    • Community features: Barbecue, Clubhouse, Fitness Center, Fishing, Kitchen Facilities, Pier, Playground, Park, Sport Court(s), Tennis Court(s), Trails/Paths, Community Pool
    Location
    • Region: New Braunfels
    • Subdivision: River Chase 4

    HOA & financial

    HOA
    • Has HOA: Yes
    • HOA fee: $200 annually
    • Association name: River Chase POA

    Other

    Other facts
    • Listing agreement: Exclusive Right To Sell
    • Listing terms: Cash,Conventional,Owner May Carry,VA Loan
    • Road surface type: Asphalt, Paved

    Price history

    DateEventPrice
    6/7/2024Sold--
    Source: Central Texas MLS #536985 Report a problem
    5/24/2024Pending sale$724,900$219/sqft
    Source: Central Texas MLS #536985 Report a problem
    5/10/2024Contingent$724,900$219/sqft
    Source: Central Texas MLS #536985 Report a problem
    3/14/2024Listed for sale$724,900-2.7%$219/sqft
    Source: Central Texas MLS #536985 Report a problem
    3/10/2024Listing removed--
    Source: Central Texas MLS #524283 Report a problem
    10/19/2023Listed for sale$745,000$225/sqft
    Source: Central Texas MLS #524283 Report a problem
    10/15/2014Sold--
    Source: Central Texas MLS #202944 Report a problem

    Public tax history

    YearProperty taxesTax assessment
    2025-- $750,780 +5.7%
    2024$10,471 +80.3%$710,550 +17.5%
    2023$5,808 -11.9%$604,634 +10%
    2022$6,591 -5.4%$549,667 +10%
    2021$6,970 +10.1%$499,697 +10%
    2020$6,331 -10.2%$454,270 -7.1%
    2019$7,051 +7.3%$488,752 +10%
    2018$6,573 $444,320 +5.5%
    2017-- $421,350 +5.9%
    2016$5,722 +10.6%$397,770 +2.1%
    2015$5,173 $389,510 +9.8%
    2014$5,173 $354,620 +10.5%
    2013-- $320,960 -1.1%
    2012-- $324,390 +0.1%
    2011-- $324,020 -12.5%
    2010-- $370,460 -0.8%
    2009-- $373,560
    2008-- --
    2007-- --
    2006-- --
    2005-- --
    2003-- --
    2002-- --

    Find assessor info on the county website

    Neighborhood: 78132

    Nearby schools

    GreatSchools rating
    Schools provided by the listing agent
    • District: Comal ISD

    Source: Central Texas MLS. This data may not be complete. We recommend contacting the local school district to confirm school assignments for this home.

    Get a cash offer in 3 minutes
    Find out how much your home could sell for in as little as 3 minutes with a no-obligation cash offer.
    Estimated market value
    $744,400
    Get a cash offer in 3 minutes
    Find out how much your home could sell for in as little as 3 minutes with a no-obligation cash offer.
    Estimated market value
    $744,400