Enjoy comfortable mountain living in this 3-bedroom, 2-bathroom log-sided modular home conveniently located in Fleetwood, NC, with easy access to Ashe, Wilkes, and Watauga Counties. Tucked into a tree-surrounded setting, the property offers a partially fenced yard, an open side deck serving as the main entry, and a covered full-length front porch — an ideal spot to relax and take in the seasonal mountain views and fresh mountain air. The main level features one-level living with all three bedrooms, two full bathrooms, laundry room, kitchen, dining area, and living room. The living room is highlighted by a floor-to-ceiling gas log fireplace and flows comfortably into the kitchen and dining spaces, creating a welcoming layout for everyday living or entertaining. The primary bedroom is conveniently located just off the dining area, while the two additional bedrooms and second full bath are situated on the opposite side of the home. Each bedroom offers ample closet space. An unfinished upper level with an existing stairway provides excellent potential for future expansion. The open space can be used for storage or finished to suit your needs — whether for additional living space, home office, playroom, hobby area, or more. Located on a private road, maintenance is shared among neighboring property owners as needed, per the seller. Fiber optic internet is already in place, offering fast and reliable connectivity. This property combines comfortable one-level living, future expansion potential, and a peaceful mountain setting — all within convenient driving distance to nearby towns and amenities.
Sold for $375,000
Zestimate®
$375,000
196 High Meadows Court, Fleetwood, NC 28626
3beds
1,461sqft
Single Family Residence
Built in 2008
1.01 Acres Lot
$375,000 Zestimate®
$257/sqft
$2,190 Estimated rent
Home value
$375,000
Estimated sales range
Not available
$2,190/mo
Zestimate® history
Owner options
List your home for rent
$2,190/mo
Rent Zestimate®
Find your next renter with Zillow Rental Manager. Plus, with online applications, you can quickly screen prospective tenants – for free.
$2,190/mo
Rent Zestimate®
Refinance and save
$2,202/mo
Est. payment
Refinancing to a lower rate could help reduce your monthly payments and save thousands over the life of the loan.
$2,202/mo
Est. payment
Explore your selling options
Work with a Zillow partner agent
Leverage their expertise and Zillow's premium Showcase listings to get your home seen by more buyers.
Get startedList with your own agent
Get your home in front of millions of buyers by listing it on Zillow.
Learn how to do itSell it yourself
Take full control of how buyers see your home on Zillow by listing For Sale by Owner (FSBO).
List your homeWhat's special
Seasonal mountain viewsPartially fenced yardTree-surrounded settingOne-level livingCovered full-length front porchPeaceful mountain settingFloor-to-ceiling gas log fireplace
Zillow last checked:
Listing updated:
Listed by:
Rebecca Savage (336)877-6886,
Realty One Group Results
Bought with:
Sarah Long, 259054
828 Real Estate
Source: High Country AOR,MLS#: 260525 Originating MLS: High Country Association of Realtors Inc.
Originating MLS: High Country Association of Realtors Inc.Facts & features
Interior
Bedrooms & bathrooms
- Bedrooms: 3
- Bathrooms: 2
- Full bathrooms: 2
Heating
- Electric, Forced Air, Fireplace(s), Heat Pump
Cooling
- Heat Pump
Appliances
- Included: Dishwasher, Electric Range, Electric Water Heater, Microwave Hood Fan, Microwave, Refrigerator
- Laundry: Washer Hookup, Dryer Hookup, Main Level
Features
- Permanent Attic Stairs, See Remarks, Vaulted Ceiling(s)
- Windows: Double Hung
- Basement: Crawl Space
- Attic: Other,Permanent Stairs,See Remarks
- Has fireplace: Yes
- Fireplace features: Gas, Stone, Vented, Propane
Interior area
- Total structure area: 2,185
- Total interior livable area: 1,461 sqft
- Finished area above ground: 1,461
- Finished area below ground: 0
Property
Parking
- Parking features: Driveway, Gravel, Private
- Has uncovered spaces: Yes
Features
- Levels: Two
- Stories: 2
- Patio & porch: Covered, Multiple, Open
- Exterior features: Fence, Gravel Driveway
- Fencing: Partial
- Has view: Yes
- View description: Long Range, Seasonal View
Lot
- Size: 1.01 Acres
Details
- Parcel number: 132954317332
- Zoning description: Residential
Construction
Type & style
- Home type: SingleFamily
- Architectural style: Modular/Prefab,Mountain
- Property subtype: Single Family Residence
Materials
- Log Siding, Modular/Prefab
- Roof: Asphalt,Shingle
Condition
- Year built: 2008
Utilities & green energy
- Sewer: Septic Permit 3 Bedroom
- Water: Other, See Remarks, Well
- Utilities for property: High Speed Internet Available
Community & HOA
Community
- Features: Long Term Rental Allowed, Short Term Rental Allowed
- Subdivision: Highland Meadows
HOA
- Has HOA: No
Location
- Region: Fleetwood
Financial & listing details
- Price per square foot: $257/sqft
- Tax assessed value: $294,100
- Annual tax amount: $1,482
- Date on market: 3/18/2026
- Listing terms: Cash,New Loan
- Road surface type: Gravel
Price history
| Date | Event | Price |
|---|---|---|
| 5/7/2026 | Sold | $375,000+4.2%$257/sqft |
Source:  High Country AOR #260525 Report a problem High Country AOR #260525 Report a problem | ||
| 3/24/2026 | Contingent | $360,000$246/sqft |
Source: High Country AOR #260525 Report a problem | ||
| 3/18/2026 | Listed for sale | $360,000+700%$246/sqft |
Source: High Country AOR #260525 Report a problem | ||
| 4/17/2008 | Sold | $45,000$31/sqft |
Source: Public Record Report a problem | ||
Public tax history
| Year | Property taxes | Tax assessment |
|---|---|---|
| 2025 | $1,482 +4.1% | $294,100 |
| 2024 | $1,423 | $294,100 |
| 2023 | $1,423 +22.8% | $294,100 +60.3% |
| 2022 | $1,159 | $183,500 |
| 2021 | $1,159 +11.9% | $183,500 |
| 2020 | $1,036 | $183,500 |
| 2019 | $1,036 +2% | $183,500 +7.5% |
| 2018 | $1,016 +8.6% | $170,700 |
| 2016 | $935 -3.6% | $170,700 |
| 2015 | $970 | $170,700 -10.6% |
| 2014 | $970 | $190,900 |
| 2013 | -- | $190,900 |
| 2012 | -- | $190,900 |
| 2011 | -- | $190,900 |
Find assessor info on the county website
Neighborhood: 28626
Nearby homes
- $--1 AcresLOT 27 High Meadows Ct, Fleetwood, NC 28626Off Market
- $--1.15 AcresTbd High Meadows Ct, Fleetwood, NC 28626Off Market
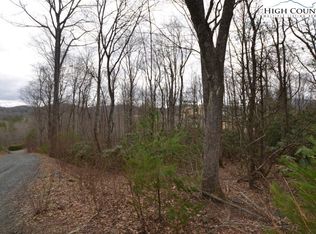
- $--1 AcresLOT 32 High Meadows Ct, Fleetwood, NC 28626Off Market
- $--1 AcresLOT 24 High Meadows Ln, Fleetwood, NC 28626Off Market
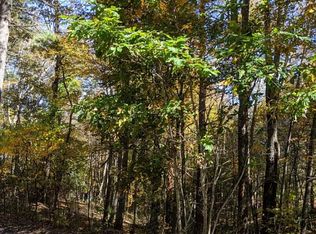
- $--1.01 Acres27 Highland Meadows Ct, Fleetwood, NC 28626Off Market
- $656,100-- bd-- ba2.4k sqft215 High Meadows Ct, Fleetwood, NC 28626Off Market
- $--1.01 Acres24 Highland Meadows Ct, Fleetwood, NC 28626Off Market
- $289,0002 bd2 ba1.1k sqft1844 Big Flatts Church Rd, Fleetwood, NC 28626Off Market
Nearby schools
GreatSchools rating
- 8/10Westwood ElementaryGrades: K-6Distance: 4 mi
- 10/10Ashe County MiddleGrades: 7-8Distance: 10.7 mi
- 4/10Ashe County HighGrades: 9-12Distance: 6.4 mi
Schools provided by the listing agent
- Elementary: Westwood
- Middle: Ashe County
- High: Ashe County
Source: High Country AOR. This data may not be complete. We recommend contacting the local school district to confirm school assignments for this home.


Get pre-qualified for a loan
At Zillow Home Loans, we can pre-qualify you in as little as 5 minutes with no impact to your credit score.An equal housing lender. NMLS #10287.
- North Carolina
- Ashe County
- Fleetwood
- 28626
- 196 High Meadows Court
Nearby cities
Nearby zip codes
Other Fleetwood Topics
