Come tour 196 Holmes Corner Dr. the Sydney at Wilson's Ridge! Welcome to The Townes at Wilson's Ridge, a new home community in the quaint town of Wilson's Mills, NC, offering new two-story townhomes, ranging from 1,418-1,562 sq. ft. of living space, 3 bedrooms, 2.5 bathrooms, and up to 1-car garages. Our Sydney townhomes greet you with open concept living. Chefs' kitchen w/ stainless steel appliances, quartz countertops, shaker cabinets and tons of countertop space. First floor provides large living room, dining area and a quite study room. The second floor offers a primary bedroom suite with a spacious walk-in closet, and two secondary bedrooms. Relax and enjoy some fresh air on your back patio. Community amenities will keep you and your family exploring the outdoors at the playground, community firepit with seating area, cornhole area, and a dog park! Experience the ultimate convenience of living at The Townes at Wilson's Ridge. Located off Hwy-70, only 6.1 miles from the historic Downtown Smithfield, 9.5 miles from Downtown Clayton and just 26 miles from Downtown Raleigh. I-95 is also just 6 miles away. For an abundance of shopping and dining options check out the Carolina Premium Outlets just 7.5 miles away. For the outdoor enthusiast, The Townes at Wilson's Ridge is 2 miles from Wilson's Mills Community Park, 6.6 miles from East Clayton Community Park, and just 10 miles from Clayton's Municipal Park. For the avid golfers, Reedy Creek Course is 14.2 miles away, while Riverwood Golf Club is only 13 miles away. Plus, enjoy a variety of local restaurants, shopping, and more! Additionally, with Downtown Raleigh just a short drive away, providing even more options for dining and entertainment. With its prime location, variety of floorplan offerings, modern features, and amazing amenities, The Townes at Wilson's Ridge is truly a gem. Contact us today to schedule a tour! * Photos are not of actual home or interior features and are representative of floor plan only. *
Sold for $235,990
$235,990
196 Holmes Corner Dr, Smithfield, NC 27577
3beds
1,562sqft
Townhouse, Residential
Built in 2025
-- sqft lot
$235,500 Zestimate®
$151/sqft
$1,869 Estimated rent
Home value
$235,500
$221,000 - $252,000
$1,869/mo
Zestimate® history
Owner options
List your home for rent
$1,869/mo
Rent Zestimate®
Find your next renter with Zillow Rental Manager. Plus, with online applications, you can quickly screen prospective tenants – for free.
$1,869/mo
Rent Zestimate®
Refinance and save
$1,653/mo
Est. payment
Refinancing to a lower rate could help reduce your monthly payments and save thousands over the life of the loan.
$1,653/mo
Est. payment
Explore your selling options
Work with a Zillow partner agent
Leverage their expertise and Zillow's premium Showcase listings to get your home seen by more buyers.
Get startedList with your own agent
Get your home in front of millions of buyers by listing it on Zillow.
Learn how to do itSell it yourself
Take full control of how buyers see your home on Zillow by listing For Sale by Owner (FSBO).
List your homeWhat's special
Tons of countertop spaceQuartz countertopsSpacious walk-in closetBack patioOpen concept livingShaker cabinets
Zillow last checked:
Listing updated:
Listed by:
Sam DeStefano 919-903-6506,
DR Horton-Terramor Homes, LLC
Bought with:
Danielle Aitken Reichard, 319749
Coldwell Banker HPW
Source: Doorify MLS,MLS#: 10107845
Facts & features
Interior
Bedrooms & bathrooms
- Bedrooms: 3
- Bathrooms: 3
- Full bathrooms: 2
- 1/2 bathrooms: 1
Heating
- Electric
Cooling
- Electric
Appliances
- Included: Electric Range, Microwave, Plumbed For Ice Maker, Stainless Steel Appliance(s)
- Laundry: Electric Dryer Hookup, Laundry Room, Upper Level, Washer Hookup
Features
- Bathtub/Shower Combination, Kitchen Island, Living/Dining Room Combination, Pantry, Quartz Counters, Smart Home, Smart Light(s), Smart Thermostat, Smooth Ceilings, Walk-In Closet(s), Walk-In Shower
- Flooring: Carpet, Vinyl
Interior area
- Total structure area: 1,562
- Total interior livable area: 1,562 sqft
- Finished area above ground: 1,562
- Finished area below ground: 0
Property
Parking
- Total spaces: 2
- Parking features: Assigned, On Site, Parking Lot
- Uncovered spaces: 2
Accessibility
- Accessibility features: Smart Technology
Features
- Levels: Two
- Stories: 2
- Patio & porch: Patio
- Exterior features: Rain Gutters, Smart Lock(s)
- Has view: Yes
Details
- Parcel number: TBD
- Special conditions: Standard
Construction
Type & style
- Home type: Townhouse
- Architectural style: Traditional
- Property subtype: Townhouse, Residential
Materials
- Vinyl Siding
- Foundation: Slab
- Roof: Shingle
Condition
- New construction: Yes
- Year built: 2025
- Major remodel year: 2025
Details
- Builder name: D.R. Horton
Utilities & green energy
- Sewer: Public Sewer
- Water: Public
Community & HOA
Community
- Features: Park, Playground, Sidewalks, Street Lights
- Subdivision: Wilsons Ridge
HOA
- Has HOA: Yes
- Amenities included: Dog Park, Game Court Exterior, Landscaping, Maintenance Grounds, Management, Playground, Recreation Room
- Services included: Maintenance Grounds, Maintenance Structure, Pest Control, Trash
- HOA fee: $154 monthly
Location
- Region: Smithfield
Financial & listing details
- Price per square foot: $151/sqft
- Date on market: 7/8/2025
- Road surface type: Paved
Price history
| Date | Event | Price |
|---|---|---|
| 9/24/2025 | Sold | $235,990-1.7%$151/sqft |
Source:  Doorify MLS #10107845 Report a problem Doorify MLS #10107845 Report a problem | ||
| 8/12/2025 | Pending sale | $239,990$154/sqft |
Source: Doorify MLS #10107845 Report a problem | ||
| 7/18/2025 | Price change | $239,990-0.6%$154/sqft |
Source: Doorify MLS #10107845 Report a problem | ||
| 7/16/2025 | Price change | $241,490+0.6%$155/sqft |
Source:  DR Horton Report a problem DR Horton Report a problem | ||
| 7/8/2025 | Listed for sale | $239,990$154/sqft |
Source: Doorify MLS #10107845 Report a problem | ||
Public tax history
Tax history is unavailable.
Neighborhood: 27577
Nearby homes
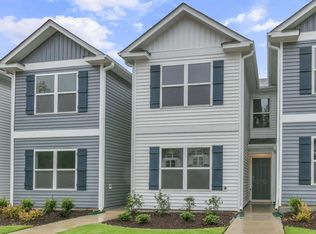
- $228,9903 bd3 ba1.5k sqft154 Holmes Corner Dr, Smithfield, NC 27577Sold
- $229,4003 bd3 ba1.5k sqft162 Holmes Corner Dr, Wilsons Mills, NC 27520Sold

- $239,7403 bd3 ba1.5k sqft158 Holmes Corner Dr, Wilsons Mills, NC 27520Sold

- $239,9903 bd3 ba1.5k sqft153 Holmes Corner Dr, Wilsons Mills, NC 27520Sold
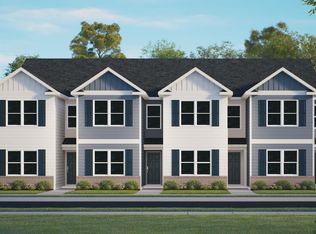
- $227,0003 bd3 ba1.5k sqft176 Holmes Corner Dr, Wilsons Mills, NC 27520Sold
- $236,4903 bd3 ba1.5k sqft184 Holmes Corner Dr, Wilsons Mills, NC 27520Sold
- $220,0003 bd3 ba1.5k sqft180 Holmes Corner Dr, Wilsons Mills, NC 27520Sold
- $230,0003 bd3 ba1.5k sqft188 Holmes Corner Dr, Wilsons Mills, NC 27520Sold
Nearby schools
GreatSchools rating
- 5/10Wilson's Mills ElementaryGrades: PK-5Distance: 0.5 mi
- 6/10Smithfield MiddleGrades: 6-8Distance: 3.7 mi
- 3/10Smithfield-Selma HighGrades: 9-12Distance: 3.7 mi
Schools provided by the listing agent
- Elementary: Johnston - Wilsons Mill
- Middle: Johnston - Smithfield
- High: Johnston - Smithfield Selma
Source: Doorify MLS. This data may not be complete. We recommend contacting the local school district to confirm school assignments for this home.
Get a cash offer in 3 minutes
Find out how much your home could sell for in as little as 3 minutes with a no-obligation cash offer.
Estimated market value
$235,500
Get a cash offer in 3 minutes
Find out how much your home could sell for in as little as 3 minutes with a no-obligation cash offer.
Estimated market value
$235,500
- North Carolina
- Johnston County
- Wilsons Mills
- 27577
- 196 Holmes Corner Dr
Nearby cities
Nearby zip codes
Other Wilsons Mills Topics
