Skip main navigation
Sold for $245,000
  • $245,000

    196 Hunter Ct, Marlton, NJ 08053

    2beds
    1,136sqft
    Apartment
    Built in 1974
    -- sqft lot
    $245,800 Zestimate®
    $216/sqft
    $2,156 Estimated rent

    Home value

    $245,800

    $226,000 - $268,000

    $2,156/mo

    Zestimate® history
    Loading
    Loading...

    Owner options

    List your home for rent

    $2,156/mo

    Rent Zestimate®

    Find your next renter with Zillow Rental Manager. Plus, with online applications, you can quickly screen prospective tenants – for free.

    Learn more

    $2,156/mo

    Rent Zestimate®

    Refinance and save

    $1,694/mo

    Est. payment

    Refinancing to a lower rate could help reduce your monthly payments and save thousands over the life of the loan.

    See today's rates

    $1,694/mo

    Est. payment

    Explore your selling options

    Work with a Zillow partner agent

    Leverage their expertise and Zillow's premium Showcase listings to get your home seen by more buyers.

    Get started

    List with your own agent

    Get your home in front of millions of buyers by listing it on Zillow.

    Learn how to do it

    Sell it yourself

    Take full control of how buyers see your home on Zillow by listing For Sale by Owner (FSBO).

    List your home

    What's special

    Back deckLarge walk-in storage closetLarge eat-in space
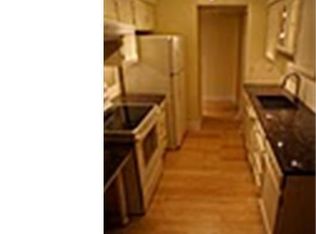
    You can't help but love this gem of a home priced to move in the PERFECT location that is walkable to many restaurants & shops in highly desired Marlton! You'll cherish the quiet serenity which this upper level end unit offers, as well as the fact it's fully move in ready and clean as a whistle! As you enter, the Family Room situated off of the Dining Room offers just the right amount of connection. Also located right off the Family Room is a doored Bonus Room (currently used as a Bedroom & Office combo) with its own sliding door to the back deck. The galley style Kitchen with updated stainless appliances, large eat-in space, and pantry are showcased and the newer picture window allows tons of natural light in. Just nearby is the Half Bathroom which is also host to the washer & dryer. Secluded and quiet at the end of the hallway is the large Primary Bedroom with double closets AND an ensuite Bathroom with tub/shower combo. NOTABLE UPDATES: All windows and window sills replaced a few years back providing great efficiency! Newer Luxury Vinyl Plank flooring throughout the main living areas make for easy upkeep! Tons of storage with a large walk-in storage closet AND outdoor storage on the deck. This unit is very nearby to the pool as well - - a bonus if relaxing is your cup of tea! Icing on the cake....Seller is providing a 1-year Homebuyers Warranty at settlement covering major systems/appliances! Come see this beautiful well kept unit today before it's snatched up!!

    Zillow last checked:

    Listing updated:

    Listed by:

    Jacqueline Baumeyer 940-613-5664,

    EXP Realty, LLC

    Bought with:

    Nicole Miccoli, 1326238

    EXP Realty, LLC

    Source: Bright MLS,MLS#: NJBL2106880MLS Logo

    Facts & features

    Interior

    Bedrooms & bathrooms
    • Bedrooms: 2
    • Bathrooms: 2
    • Full bathrooms: 1
    • 1/2 bathrooms: 1
    • Main level bathrooms: 2
    • Main level bedrooms: 2
    Primary bedroom
    • Level: Main
    • Area: 192 Square Feet
    • Dimensions: 12 X 16
    Bedroom 2
    • Level: Main
    Primary bathroom
    • Level: Main
    Other
    • Features: Attic - Access Panel, Attic - Non-Use
    • Level: Unspecified
    Dining room
    • Level: Main
    • Area: 100 Square Feet
    • Dimensions: 10 X 10
    Half bath
    • Level: Main
    Kitchen
    • Features: Kitchen - Electric Cooking, Pantry
    • Level: Main
    • Area: 110 Square Feet
    • Dimensions: 10 X 11
    Living room
    • Level: Main
    • Area: 216 Square Feet
    • Dimensions: 12 X 18
    Storage room
    • Level: Main
    • Area: 32 Square Feet
    • Dimensions: 4 X 8
    Heating
    • Programmable Thermostat, Forced Air, Central, Natural Gas
    Cooling
    • Central Air, Electric
    Appliances
    • Included: Self Cleaning Oven, Disposal, Energy Efficient Appliances, Gas Water Heater
    • Laundry: Main Level, In Unit
    Features
    • Dining Area, Dry Wall
    • Flooring: Carpet, Luxury Vinyl, Ceramic Tile
    • Has basement: No
    • Has fireplace: No
    Interior area
    • Total structure area: 1,136
    • Total interior livable area: 1,136 sqft
    • Finished area above ground: 1,136
    • Finished area below ground: 0

    Property

    Parking
    • Parking features: Paved, Parking Lot
    Accessibility
    • Accessibility features: None
    Features
    • Levels: One
    • Stories: 1
    • Patio & porch: Deck
    • Exterior features: Sidewalks, Street Lights, Lighting
    • Pool features: Community
    Lot
    • Features: Corner Lot
    Details
    • Additional structures: Above Grade, Below Grade
    • Parcel number: 1300024 0100001C0196
    • Zoning: MF
    • Special conditions: Standard

    Construction

    Type & style
    • Home type: Apartment
    • Architectural style: Colonial
    • Property subtype: Apartment
    • Attached to another structure: Yes
    Materials
    • Vinyl Siding
    • Roof: Shingle
    Condition
    • Excellent
    • New construction: No
    • Year built: 1974

    Utilities & green energy

    • Sewer: Public Sewer
    • Water: Public
    • Utilities for property: Cable Connected

    Community & neighborhood

    Location
    • Region: Marlton
    • Subdivision: Marlton Meeting
    • Municipality: EVESHAM TWP

    HOA & financial

    HOA
    • Has HOA: Yes
    • HOA fee: $260 monthly
    • Amenities included: Pool
    • Services included: Pool(s), Common Area Maintenance, Maintenance Structure, Maintenance Grounds, Snow Removal
    • Association name: MARLTON MEETING CONDO ASSOCIATION

    Other

    Other facts
    • Listing agreement: Exclusive Right To Sell
    • Listing terms: Cash,Conventional,FHA,VA Loan,Negotiable
    • Ownership: Fee Simple

    Price history

    DateEventPrice
    5/4/2026Sold$245,000-2%$216/sqft
    Source: Bright MLS #NJBL2106880 Report a problem
    4/7/2026Contingent$249,900$220/sqft
    Source: Bright MLS #NJBL2106880 Report a problem
    3/13/2026Listed for sale$249,900+112.7%$220/sqft
    Source: Bright MLS #NJBL2106880 Report a problem
    1/3/2019Listing removed$117,500-3.3%$103/sqft
    Source: RE/MAX CONNECTION #1004452193 Report a problem
    4/20/2018Sold$121,500+3.4%$107/sqft
    Source: Public Record Report a problem
    3/30/2018Pending sale$117,500$103/sqft
    Source: RE/MAX CONNECTION #1004452193 Report a problem
    3/29/2018Listed for sale$117,500$103/sqft
    Source: Re/Max Connection-Medford #1004452193 Report a problem
    3/29/2018Pending sale$117,500$103/sqft
    Source: Re/Max Connection-Medford #1004452193 Report a problem
    3/9/2018Pending sale$117,500$103/sqft
    Source: RE/MAX CONNECTION #1004452193 Report a problem
    3/9/2018Listed for sale$117,500$103/sqft
    Source: Re/Max Connection-Medford #1004452193 Report a problem
    3/9/2018Pending sale$117,500$103/sqft
    Source: Re/Max Connection-Medford #1004452193 Report a problem
    1/13/2018Listed for sale$117,500+58.8%$103/sqft
    Source: Re/Max Connection-Medford #1004452193 Report a problem
    4/10/2014Sold$74,000-1.3%$65/sqft
    Source: Public Record Report a problem
    2/24/2014Listed for sale$75,000$66/sqft
    Source: Coldwell Banker Preferred - Haddonfield Office #6339014 Report a problem

    Public tax history

    YearProperty taxesTax assessment
    2025$3,364 +6.3%$98,500
    2024$3,165 $98,500
    2023-- $98,500
    2022$4,143 +40.3%$98,500
    2021$2,952 +2.1%$98,500
    2020$2,890 +1.4%$98,500
    2019$2,850 -28.8%$98,500
    2018$4,003 -5%$98,500 -29.6%
    2017$4,214 +1.8%$140,000 -7.3%
    2016$4,140 +2.9%$151,100
    2015$4,022 +1.4%$151,100
    2014$3,966 $151,100

    Find assessor info on the county website

    Neighborhood: Marlton

    Nearby schools

    GreatSchools rating
    Schools provided by the listing agent
    • District: Evesham Township

    Source: Bright MLS. This data may not be complete. We recommend contacting the local school district to confirm school assignments for this home.

    Get a cash offer in 3 minutes
    Find out how much your home could sell for in as little as 3 minutes with a no-obligation cash offer.
    Estimated market value
    $245,800
    Get a cash offer in 3 minutes
    Find out how much your home could sell for in as little as 3 minutes with a no-obligation cash offer.
    Estimated market value
    $245,800