Welcome to Enchanted Gardens — one of Waxahachie’s most desirable neighborhoods where homes rarely become available! This former builder’s personal home is full of quality upgrades and thoughtful details throughout. Enjoy excellent curb appeal with professional landscaping and a low-maintenance yard. Inside, you’ll find beautiful wood flooring, custom trim and molding, and built-in cabinets that add both style and functionality. The spacious, open-concept layout includes a large kitchen and dining area overlooking the living room with a corner stone fireplace. The private primary suite offers a peaceful retreat with its own walk-out covered patio. The ensuite bathroom features dual sinks, a jetted tub, separate shower, and walk-in closet. Additional highlights include a dedicated office with built-in desk and cabinetry, an oversized garage with insulated door, tankless water heater, gas cooktop, and two sizable covered flagstone patios perfect for relaxing or entertaining. Roof replaced in 2025. Located within Walmart’s drone delivery zone, this property combines convenience, charm, and craftsmanship—all in an established, sought-after neighborhood.
Sold
Price Unknown
196 Indigo Way, Waxahachie, TX 75165
3beds
2,360sqft
Single Family Residence
Built in 2015
7,840 Square Feet Lot
$436,600 Zestimate®
$--/sqft
$2,608 Estimated rent
Home value
$436,600
$402,000 - $472,000
$2,608/mo
Zestimate® history
Owner options
List your home for rent
$2,608/mo
Rent Zestimate®
Find your next renter with Zillow Rental Manager. Plus, with online applications, you can quickly screen prospective tenants – for free.
$2,608/mo
Rent Zestimate®
Refinance and save
Refinancing to a lower rate could help reduce your monthly payments and save thousands over the life of the loan.
Explore your selling options
Work with a Zillow partner agent
Leverage their expertise and Zillow's premium Showcase listings to get your home seen by more buyers.
Get startedList with your own agent
Get your home in front of millions of buyers by listing it on Zillow.
Learn how to do itSell it yourself
Take full control of how buyers see your home on Zillow by listing For Sale by Owner (FSBO).
List your homeWhat's special
Corner stone fireplaceLow-maintenance yardBeautiful wood flooringWalk-out covered patioJetted tubWalk-in closetGas cooktop
Zillow last checked:
Listing updated:
Listed by:
Jake Willingham 0685757 972-740-6851,
Keller Williams Realty 972-938-2222
Bought with:
Marlene Norcross
City Real Estate
Source: NTREIS,MLS#: 21104134
Facts & features
Interior
Bedrooms & bathrooms
- Bedrooms: 3
- Bathrooms: 2
- Full bathrooms: 2
Primary bedroom
- Features: En Suite Bathroom, Jetted Tub, Separate Shower, Walk-In Closet(s)
- Level: First
- Dimensions: 20 x 14
Bedroom
- Level: First
- Dimensions: 11 x 15
Bedroom
- Level: First
- Dimensions: 11 x 14
Dining room
- Level: First
- Dimensions: 15 x 13
Kitchen
- Features: Breakfast Bar, Built-in Features, Granite Counters, Stone Counters
- Level: First
- Dimensions: 20 x 14
Living room
- Features: Fireplace
- Level: First
- Dimensions: 20 x 20
Office
- Features: Built-in Features
- Level: First
- Dimensions: 13 x 11
Utility room
- Features: Built-in Features
- Level: First
- Dimensions: 7 x 9
Heating
- Central, Natural Gas
Cooling
- Central Air, Electric
Appliances
- Included: Dishwasher, Disposal, Microwave
- Laundry: Common Area, Washer Hookup, Dryer Hookup, ElectricDryer Hookup, Laundry in Utility Room
Features
- Built-in Features, Decorative/Designer Lighting Fixtures, Granite Counters, High Speed Internet, Open Floorplan, Natural Woodwork, Walk-In Closet(s)
- Flooring: Luxury Vinyl Plank
- Windows: Window Coverings
- Has basement: No
- Number of fireplaces: 1
- Fireplace features: Gas, Living Room, Stone
Interior area
- Total interior livable area: 2,360 sqft
Property
Parking
- Total spaces: 2
- Parking features: Concrete, Covered, Direct Access, Door-Single, Driveway, Enclosed, Garage, Garage Door Opener, Lighted, Off Street, Oversized, Garage Faces Side
- Attached garage spaces: 2
- Has uncovered spaces: Yes
Accessibility
- Accessibility features: Accessible Doors
Features
- Levels: One
- Stories: 1
- Patio & porch: Covered
- Exterior features: Lighting, Private Yard, Rain Gutters
- Pool features: None
- Fencing: Back Yard,Gate,Privacy,Wood
Lot
- Size: 7,840 Square Feet
- Features: Interior Lot, Landscaped, Subdivision, Sprinkler System
Details
- Parcel number: 223789
Construction
Type & style
- Home type: SingleFamily
- Architectural style: Traditional,Detached
- Property subtype: Single Family Residence
Materials
- Brick
- Foundation: Slab
- Roof: Asphalt,Shingle
Condition
- Year built: 2015
Utilities & green energy
- Sewer: Public Sewer
- Water: Public
- Utilities for property: Electricity Connected, Natural Gas Available, Sewer Available, Separate Meters, Water Available
Community & HOA
Community
- Features: Sidewalks, Curbs
- Subdivision: Enchanted Gardens Ph III
HOA
- Has HOA: No
Location
- Region: Waxahachie
Financial & listing details
- Tax assessed value: $415,584
- Annual tax amount: $8,528
- Date on market: 11/12/2025
- Cumulative days on market: 19 days
- Listing terms: Cash,Conventional,FHA,VA Loan
- Electric utility on property: Yes
Price history
| Date | Event | Price |
|---|---|---|
| 1/16/2026 | Sold | -- |
Source: NTREIS #21104134 Report a problem | ||
| 12/16/2025 | Pending sale | $435,000$184/sqft |
Source: NTREIS #21104134 Report a problem | ||
| 12/1/2025 | Contingent | $435,000$184/sqft |
Source: NTREIS #21104134 Report a problem | ||
| 11/12/2025 | Listed for sale | $435,000$184/sqft |
Source: NTREIS #21104134 Report a problem | ||
Public tax history
| Year | Property taxes | Tax assessment |
|---|---|---|
| 2025 | $8,528 -1.1% | $415,584 -1.1% |
| 2024 | $8,620 +175.6% | $420,054 +14.3% |
| 2023 | $3,127 -38.2% | $367,441 +10% |
| 2022 | $5,064 | $334,037 +10% |
| 2021 | -- | $303,670 +2.8% |
| 2020 | -- | $295,270 -6.3% |
| 2019 | $5,065 | $315,210 +8.4% |
| 2018 | $5,065 | $290,810 +10.2% |
| 2017 | $5,065 | $263,820 +8.4% |
| 2016 | $5,065 | $243,360 +595.3% |
| 2015 | -- | $35,000 |
| 2014 | -- | $35,000 +81.8% |
| 2013 | -- | $19,250 |
| 2012 | -- | $19,250 -6.7% |
| 2011 | -- | $20,630 -15.4% |
| 2010 | -- | $24,380 |
| 2009 | -- | $24,380 -16.6% |
| 2008 | -- | $29,250 +12.5% |
| 2007 | -- | $26,000 -3.7% |
| 2004 | -- | $27,000 |
Find assessor info on the county website
Neighborhood: 75165
Nearby homes
- $399,4002 bd2 ba2.3k sqft198 Indigo Way, Waxahachie, TX 75165Off Market
- $404,3002 bd-- ba2.3k sqft194 Indigo Way, Waxahachie, TX 75165Off Market
- $365,0003 bd2 ba2k sqft200 Indigo Way, Waxahachie, TX 75165Off Market
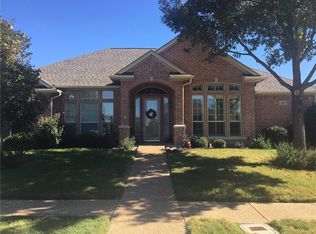
- $---- bd-- ba-- sqft215 San Jacinto St, Waxahachie, TX 75165Off Market
- $391,9003 bd2 ba2.3k sqft127 Indigo Way, Waxahachie, TX 75165Off Market
- $385,2002 bd-- ba2.2k sqft192 Indigo Way, Waxahachie, TX 75165Off Market
- $196,9603 bd1 ba1.1k sqft215 San Jacinto Ct, Waxahachie, TX 75165Off Market
- $---- bd-- ba-- sqft214 San Jacinto St, Waxahachie, TX 75165Off Market
Nearby schools
GreatSchools rating
- 5/10Wedgeworth Elementary SchoolGrades: K-5Distance: 0.4 mi
- 7/10Evelyn Love Coleman Junior High SchoolGrades: 6-8Distance: 0.4 mi
- 5/10Waxahachie High SchoolGrades: 9-12Distance: 2.9 mi
Schools provided by the listing agent
- Elementary: Wedgeworth
- High: Waxahachie
- District: Waxahachie ISD
Source: NTREIS. This data may not be complete. We recommend contacting the local school district to confirm school assignments for this home.
Get a cash offer in 3 minutes
Find out how much your home could sell for in as little as 3 minutes with a no-obligation cash offer.
Estimated market value
$436,600
Get a cash offer in 3 minutes
Find out how much your home could sell for in as little as 3 minutes with a no-obligation cash offer.
Estimated market value
$436,600
- Texas
- Ellis County
- Waxahachie
- 75165
- 196 Indigo Way
Nearby cities
Nearby neighborhoods
Nearby zip codes
Other Waxahachie Topics
