Looks like a model, lives like a home. This 5BR/4BA Durbin Crossing home has been meticulously maintained and updated with thoughtful intention-modern fixtures; fresh paint; smart-home features; custom woodwork; kitchen reno (2023); European white oak hardwood floors & upgraded crown molding on main level; newer roof, water heater, gutters & HVAC unit. The outside space has been thoughtfully created & provides the perfect space in which to gather with loved ones or sit quietly admiring the native birds and mature landscaping. The large patio, covered bar, retractable awning, and mosquito misting system make entertaining a breeze, and there's just the right amount of lawn for a game of catch or letting the dog run. Did I mention the view, overlooking what the neighbors call Otter Pond? All of this & an office, 10' ceilings, primary & guest BR on 1st floor and 3-car garage w/storage. See list of features for more info.
Closed
$789,000
196 ISLESBROOK Parkway, St. Johns, FL 32259
5beds
3,609sqft
Single Family Residence
Built in 2008
8,712 Square Feet Lot
$779,400 Zestimate®
$219/sqft
$3,683 Estimated rent
Home value
$779,400
$725,000 - $834,000
$3,683/mo
Zestimate® history
Owner options
List your home for rent
$3,683/mo
Rent Zestimate®
Find your next renter with Zillow Rental Manager. Plus, with online applications, you can quickly screen prospective tenants – for free.
$3,683/mo
Rent Zestimate®
Refinance and save
$5,119/mo
Est. payment
Refinancing to a lower rate could help reduce your monthly payments and save thousands over the life of the loan.
$5,119/mo
Est. payment
Explore your selling options
Work with a Zillow partner agent
Leverage their expertise and Zillow's premium Showcase listings to get your home seen by more buyers.
Get startedList with your own agent
Get your home in front of millions of buyers by listing it on Zillow.
Learn how to do itSell it yourself
Take full control of how buyers see your home on Zillow by listing For Sale by Owner (FSBO).
List your homeWhat's special
Fresh paintCustom woodworkCovered barSmart-home featuresMosquito misting systemLarge patioUpgraded crown molding
Zillow last checked:
Listing updated:
Listed by:
JULIE BENTLEY 904-576-0706,
WATSON REALTY CORP 904-268-1200
Bought with:
LISSA VENOSH, 3594724
KELLER WILLIAMS REALTY ATLANTIC PARTNERS SOUTHSIDE
Source: realMLS,MLS#: 2082377
Facts & features
Interior
Bedrooms & bathrooms
- Bedrooms: 5
- Bathrooms: 4
- Full bathrooms: 4
Heating
- Central, Zoned
Cooling
- Central Air, Zoned
Appliances
- Included: Convection Oven, Dishwasher, Disposal, Electric Cooktop, Electric Oven, Electric Water Heater, Microwave, Plumbed For Ice Maker, Refrigerator, Water Softener Owned
- Laundry: Lower Level
Features
- Built-in Features, Ceiling Fan(s), Entrance Foyer, Guest Suite, His and Hers Closets, Kitchen Island, Open Floorplan, Pantry, Primary Bathroom -Tub with Separate Shower, Master Downstairs, Smart Thermostat, Split Bedrooms, Walk-In Closet(s)
- Flooring: Carpet, Wood
- Number of fireplaces: 1
- Fireplace features: Electric
Interior area
- Total interior livable area: 3,609 sqft
Property
Parking
- Total spaces: 3
- Parking features: Garage, Off Street
- Garage spaces: 3
Features
- Levels: Two
- Stories: 2
- Patio & porch: Covered, Front Porch, Patio
- Has view: Yes
- View description: Pond
- Has water view: Yes
- Water view: Pond
Lot
- Size: 8,712 Square Feet
Details
- Parcel number: 0096351100
Construction
Type & style
- Home type: SingleFamily
- Property subtype: Single Family Residence
Condition
- Updated/Remodeled
- New construction: No
- Year built: 2008
Utilities & green energy
- Sewer: Public Sewer
- Water: Public
- Utilities for property: Electricity Connected, Sewer Connected, Water Connected
Community & HOA
Community
- Subdivision: Durbin Crossing
HOA
- Has HOA: Yes
- Amenities included: Pool, Basketball Court, Children's Pool, Clubhouse, Park, Pickleball, Playground, Tennis Court(s)
- HOA fee: $67 annually
- HOA name: Durbin Crossing HOA c/o Floridian Prop Mgmt
- HOA phone: 904-592-4090
Location
- Region: Saint Johns
Financial & listing details
- Price per square foot: $219/sqft
- Tax assessed value: $557,654
- Annual tax amount: $5,168
- Date on market: 4/17/2025
- Listing terms: Cash,Conventional,FHA,USDA Loan,VA Loan
Price history
| Date | Event | Price |
|---|---|---|
| 7/28/2025 | Sold | $789,000-1.3%$219/sqft |
Source:  realMLS #2082377 Report a problem realMLS #2082377 Report a problem | ||
| 7/7/2025 | Pending sale | $799,000$221/sqft |
Source: realMLS #2082377 Report a problem | ||
| 6/22/2025 | Price change | $799,000-0.7%$221/sqft |
Source: realMLS #2082377 Report a problem | ||
| 5/31/2025 | Price change | $805,000-0.9%$223/sqft |
Source: realMLS #2082377 Report a problem | ||
| 4/17/2025 | Listed for sale | $812,000+106.4%$225/sqft |
Source: realMLS #2082377 Report a problem | ||
| 12/8/2008 | Sold | $393,485$109/sqft |
Source: Public Record Report a problem | ||
Public tax history
| Year | Property taxes | Tax assessment |
|---|---|---|
| 2025 | $5,788 +12% | $320,281 +2.9% |
| 2024 | $5,168 +2.5% | $311,255 +3% |
| 2023 | $5,044 +6.1% | $302,189 +3% |
| 2022 | $4,752 +2.4% | $293,387 +3% |
| 2021 | $4,639 +2.3% | $284,842 +1.4% |
| 2020 | $4,535 -1.4% | $280,909 +2.3% |
| 2019 | $4,600 | $274,593 +1.9% |
| 2018 | $4,600 +1.1% | $269,473 +2.1% |
| 2017 | $4,548 | $263,930 -0.9% |
| 2016 | $4,548 +4.9% | $266,256 +0.7% |
| 2015 | $4,337 -1.5% | $264,405 +0.8% |
| 2014 | $4,402 | $262,307 +4.5% |
| 2013 | -- | $250,903 +1.7% |
| 2012 | -- | $246,709 -3.8% |
| 2011 | -- | $256,393 -14.8% |
| 2010 | -- | $300,854 -12.6% |
| 2009 | -- | $344,292 -1.4% |
| 2008 | -- | $349,265 |
Find assessor info on the county website
Neighborhood: 32259
Nearby homes
- $596,8004 bd3 ba2.8k sqft192 Islesbrook Pkwy, Saint Johns, FL 32259Off Market

- $497,1004 bd2 ba2.4k sqft200 Islesbrook Pkwy, Saint Johns, FL 32259Off Market

- $538,8004 bd3 ba2.3k sqft188 Islesbrook Pkwy, Saint Johns, FL 32259Off Market
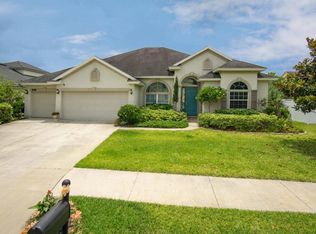
- $827,6005 bd4 ba3.7k sqft208 Islesbrook Pkwy, Saint Johns, FL 32259Off Market
- $727,0005 bd4 ba3.7k sqft197 Islesbrook Pkwy, Saint Johns, FL 32259Off Market
- $542,5004 bd3 ba2.6k sqft201 Islesbrook Pkwy, Saint Johns, FL 32259Off Market
- $678,5005 bd3 ba4k sqft201 Heathrow Ct, Saint Johns, FL 32259Off Market
- $704,8004 bd4 ba3.2k sqft212 Islesbrook Pkwy, Saint Johns, FL 32259Off Market
Nearby schools
GreatSchools rating
- 10/10Patriot Oaks AcademyGrades: K-8Distance: 0.5 mi
- 9/10Creekside High SchoolGrades: 8-12Distance: 1.2 mi
Schools provided by the listing agent
- Elementary: Patriot Oaks Academy
- Middle: Patriot Oaks Academy
- High: Creekside
Source: realMLS. This data may not be complete. We recommend contacting the local school district to confirm school assignments for this home.
Get a cash offer in 3 minutes
Find out how much your home could sell for in as little as 3 minutes with a no-obligation cash offer.
Estimated market value
$779,400
Get a cash offer in 3 minutes
Find out how much your home could sell for in as little as 3 minutes with a no-obligation cash offer.
Estimated market value
$779,400
- Florida
- Saint Johns County
- Saint Johns
- 32259
- 196 ISLESBROOK Parkway
Nearby cities
Nearby neighborhoods
Nearby zip codes
Other Saint Johns Topics
