Skip main navigation
Sold for $845,000
  • $845,000

    196 Jefferson Street, Stratford, CT 06615

    4beds
    2,809sqft
    Single Family Residence
    Built in 2004
    6,098.4 Square Feet Lot
    $895,600 Zestimate®
    $301/sqft
    $5,148 Estimated rent

    Home value

    $895,600

    $806,000 - $1.00M

    $5,148/mo

    Zestimate® history
    Loading
    Loading...

    Owner options

    List your home for rent

    $5,148/mo

    Rent Zestimate®

    Find your next renter with Zillow Rental Manager. Plus, with online applications, you can quickly screen prospective tenants – for free.

    Learn more

    $5,148/mo

    Rent Zestimate®

    Refinance and save

    $5,689/mo

    Est. payment

    Refinancing to a lower rate could help reduce your monthly payments and save thousands over the life of the loan.

    See today's rates

    $5,689/mo

    Est. payment

    Explore your selling options

    Work with a Zillow partner agent

    Leverage their expertise and Zillow's premium Showcase listings to get your home seen by more buyers.

    Get started

    List with your own agent

    Get your home in front of millions of buyers by listing it on Zillow.

    Learn how to do it

    Sell it yourself

    Take full control of how buyers see your home on Zillow by listing For Sale by Owner (FSBO).

    List your home

    What's special

    Cozy gas fireplaceWater viewsGenerous storageSerene primary suiteTumbled marble backsplashTray ceilingsGranite counters
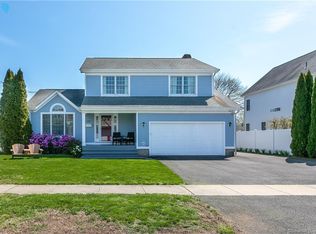
    Coastal Living in Coveted Lordship Community! Welcome to this beautiful custom colonial in one of Stratford's most sought-after beachside communities. Thoughtfully designed & newer built, this bright & airy home offers everything you need to live and entertain in comfort & style! Inside discover an inviting open floor plan w/ 9' ceilings, gleaming hardwood floors with cherry inlay, & a cozy gas fireplace in the spacious living/dining area. The arched entryway leads into a gourmet eat-in kitchen with radiant heated floor, abundant cabinetry, granite counters, a tumbled marble backsplash, & a large breakfast bar. Whether you're entertaining or whipping up your favorite meal, this bright kitchen offers space to move. Sliding glass doors open to a private, fenced backyard-ideal for gatherings. Enjoy 2 patios, peaceful outdoor living after a day at the beach. Upstairs, find a serene primary suite, complete with tray ceilings, a walk-in closet/dressing room, & a luxurious en-suite bath w/ double vanity, a jacuzzi tub, & a spacious walk-in shower. 2 additional bright bedrooms, a guest bathroom w/ double vanity & convenient laundry complete this level. Top floor features a sun-drenched 4th bedroom or flexible den space, boasting arched ceilings, water views, & generous storage all with NO FLOOD INS and DEEDED Beach Rights! Located moments from outdoor dining, kayaking spots, & sandy shores. Click on video icon for 3D tour

    Zillow last checked:

    Listing updated:

    Listed by:

    Stacy M. Blake 203-927-9689,

    Stacy Blake Realty LLC 203-713-8090

    Bought with:

    Janet Lengel, RES.0792448

    Coldwell Banker Realty

    Source: Smart MLS,MLS#: 24095160MLS Logo

    Facts & features

    Interior

    Bedrooms & bathrooms
    • Bedrooms: 4
    • Bathrooms: 3
    • Full bathrooms: 2
    • 1/2 bathrooms: 1
    Primary bedroom
    • Features: Double-Sink, Walk-In Closet(s), Whirlpool Tub
    • Level: Upper
    Bedroom
    • Level: Upper
    Bedroom
    • Level: Upper
    Bedroom
    • Level: Upper
    Dining room
    • Level: Main
    Kitchen
    • Features: Breakfast Bar, Dining Area, Sliders
    • Level: Main
    Living room
    • Features: Fireplace
    • Level: Main
    Heating
    • Forced Air, Zoned, Natural Gas
    Cooling
    • Central Air
    Appliances
    • Included: Oven/Range, Range Hood, Refrigerator, Dishwasher, Washer, Dryer, Gas Water Heater
    • Laundry: Upper Level
    Features
    • Open Floorplan
    • Basement: Full,Storage Space
    • Attic: Storage,Floored
    • Number of fireplaces: 1
    Interior area
    • Total structure area: 2,809
    • Total interior livable area: 2,809 sqft
    • Finished area above ground: 2,809

    Property

    Parking
    • Total spaces: 1
    • Parking features: Detached
    • Garage spaces: 1
    Features
    • Patio & porch: Patio
    • Exterior features: Garden, Underground Sprinkler
    • Fencing: Partial
    • Has view: Yes
    • View description: Water
    • Has water view: Yes
    • Water view: Water
    • Waterfront features: Walk to Water, Water Community
    Lot
    • Size: 6,098 sqft
    • Features: Level
    Details
    • Parcel number: 371476
    • Zoning: RS-4

    Construction

    Type & style
    • Home type: SingleFamily
    • Architectural style: Colonial
    • Property subtype: Single Family Residence
    Materials
    • Vinyl Siding
    • Foundation: Concrete Perimeter
    • Roof: Asphalt
    Condition
    • New construction: No
    • Year built: 2004

    Utilities & green energy

    • Sewer: Public Sewer
    • Water: Public
    Green energy
    • Energy efficient items: Thermostat

    Community & neighborhood

    Community
    • Community features: Park, Near Public Transport
    Location
    • Region: Stratford
    • Subdivision: Lordship

    Price history

    DateEventPrice
    7/31/2025Sold$845,000-6.1%$301/sqft
    Source: Smart MLS #24095160 Report a problem
    6/3/2025Price change$899,922-5.3%$320/sqft
    Source: Smart MLS #24095160 Report a problem
    5/16/2025Listed for sale$949,900+11.8%$338/sqft
    Source: Smart MLS #24095160 Report a problem
    5/9/2022Listing removed--
    Source: Smart MLS #170476993 Report a problem
    4/8/2022Listed for sale$849,900+54.7%$303/sqft
    Source: Smart MLS #170476993 Report a problem
    3/24/2021Listing removed--
    Source: Owner Report a problem
    12/30/2015Listing removed$549,414$196/sqft
    Source: Owner Report a problem
    7/16/2015Listed for sale$549,414+12.1%$196/sqft
    Source: Owner Report a problem
    9/26/2011Listing removed$489,900$174/sqft
    Source: RE/MAX Right Choice Real Estate #98509227 Report a problem
    7/28/2011Listed for sale$489,900-0.5%$174/sqft
    Source: RE/MAX Right Choice Real Estate #98509227 Report a problem
    7/16/2004Sold$492,500+208.8%$175/sqft
    Source: Smart MLS #98203109 Report a problem
    7/2/2003Sold$159,500$57/sqft
    Source: Public Record Report a problem

    Public tax history

    YearProperty taxesTax assessment
    2025$12,517 $311,360
    2024$12,517 $311,360
    2023$12,517 +1.9%$311,360
    2022$12,286 0%$311,360
    2021$12,289 -0.4%$311,360
    2020$12,342 -3.8%$311,360 -3.2%
    2019$12,827 -0.1%$321,720
    2018$12,837 -0.2%$321,720
    2017$12,859 +8.1%$321,720
    2015$11,897 -0.6%$321,720 -4.2%
    2014$11,964 +2.9%$335,790
    2013$11,632 +0.5%$335,790
    2012$11,578 +1%$335,790
    2011$11,467 +2.5%$335,790
    2010$11,189 -1.6%$335,790 -10.4%
    2009$11,374 -0.5%$374,640
    2008$11,430 +1.3%$374,640
    2007$11,284 +4.4%$374,640
    2006$10,812 +7%$374,640
    2005$10,108 +150.2%$374,640 +243%
    2004$4,040 +4.5%$109,220 +2.9%
    2003$3,866 +2.1%$106,100 -2.8%
    2001$3,787 +29.3%$109,200 +31.5%
    2000$2,928 +3.2%$83,020
    1999$2,836 $83,020

    Find assessor info on the county website

    Neighborhood: Lordship

    Nearby schools

    GreatSchools rating
    Schools provided by the listing agent
    • Elementary: Lordship
    • Middle: Wooster,Stratford Academy
    • High: Stratford

    Source: Smart MLS. This data may not be complete. We recommend contacting the local school district to confirm school assignments for this home.

    Get pre-qualified for a loan
    At Zillow Home Loans, we can pre-qualify you in as little as 5 minutes with no impact to your credit score.

    An equal housing lender. NMLS #10287.

    Sell for more on Zillow
    Get a Zillow Showcase℠ listing at no additional cost and you could sell for .
    $895,600
    2% more
    +$17,912
    With Zillow Showcase(estimated)
    $913,512