Motivated Seller Offering $5,000 to use as you choose and a 1 Year Home Warranty!
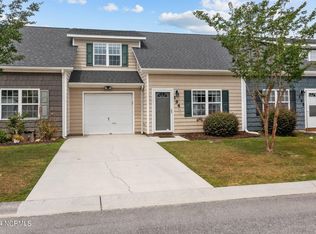
Experience the best of coastal living in this 3-bedroom, 2.5-bath end-unit townhome located in a desirable gated community with resort-style amenities, including a community pool and RV/boat storage--perfect for embracing the coastal lifestyle. Conveniently situated near the back gate of Marine Corps Base Camp Lejeune and only minutes to local beaches, boating, waterfront dining, and coastal attractions, this home offers the perfect blend of comfort, convenience, and relaxed coastal charm.
Featuring fresh paint, new carpet, and a new roof in 2023, this move-in ready home offers a highly desirable first-floor primary suite complete with an ensuite bathroom and walk-in shower, creating a private retreat after a day spent enjoying the coast. The eat-in kitchen provides a welcoming space for casual meals and entertaining, while first-floor laundry adds everyday convenience.
Step outside to your private back patio and fenced yard--ideal for grilling, relaxing, pets, or enjoying the coastal breeze. As an end unit, this townhome offers added privacy and abundant natural light. All bedrooms feature spacious walk-in closets, providing excellent storage throughout.
Whether you're looking for a full-time residence, second home, or investment opportunity, this gated community home offers easy access to beaches, boating, shopping, dining, and a convenient commute near the back gate of Marine Corps Base Camp Lejeune. Easy to show--schedule your private tour today!
For sale
$239,899
196 Jessie Circle, Hubert, NC 28539
3beds
1,537sqft
Townhouse
Built in 2007
3,049 Square Feet Lot
$239,400 Zestimate®
$156/sqft
$94/mo HOA
What's special
- 45 days |
- 367 |
- 26 |
Zillow last checked:
Listing updated:
Listed by:
Hope Mazzeo 951-219-5784,
Seaside Home Realty
Source: Hive MLS,MLS#: 100574556
Originating MLS: Jacksonville Board of Realtors
Loading...
Facts & features
Interior
Bedrooms & bathrooms
- Bedrooms: 3
- Bathrooms: 3
- Full bathrooms: 2
- 1/2 bathrooms: 1
Rooms
- Room types: Living Room, Master Bedroom, Bedroom 1
Heating
- Electric, Heat Pump
Cooling
- Central Air
Appliances
- Included: Refrigerator, Dishwasher, Electric Range
- Laundry: Dryer Hookup, Washer Hookup, Laundry Closet
Features
- Master Downstairs, Walk-in Closet(s), Vaulted Ceiling(s), Kitchen Island, Ceiling Fan(s), Walk-in Shower, Blinds/Shades, Eat-in Kitchen, Walk-In Closet(s)
- Flooring: Carpet, Laminate, Vinyl
- Common walls with other units/homes: End Unit
Interior area
- Total structure area: 1,537
- Total interior livable area: 1,537 sqft
Property
Parking
- Total spaces: 1
- Parking features: Garage Faces Front, Concrete, Garage Door Opener, Paved
- Attached garage spaces: 1
Features
- Levels: Two
- Patio & porch: Patio
- Exterior features: End Unit
- Fencing: Full,Wood
- Has view: Yes
- View description: See Remarks
- Frontage type: See Remarks
Lot
- Size: 3,049 Square Feet
- Dimensions: 34 x 93 x 34 x 93
Details
- Parcel number: 1308k214
- Zoning: R-5
- Special conditions: Standard
Construction
Type & style
- Home type: Townhouse
- Property subtype: Townhouse
Materials
- Vinyl Siding, Wood Frame
- Foundation: Slab
- Roof: Shingle
Condition
- New construction: No
- Year built: 2007
Utilities & green energy
- Sewer: Public Sewer
- Water: Public
- Utilities for property: Cable Available, Sewer Connected, Water Connected
Community & HOA
Community
- Subdivision: The Villas at Creeker Town South
HOA
- Has HOA: Yes
- Amenities included: Pool, Gated, Maintenance Common Areas, Maintenance Grounds, Maintenance Roads, Management, RV/Boat Storage, Trash
- HOA fee: $1,122 annually
- HOA name: The Villas at Creeker Town South
- HOA phone: 910-353-2001
Location
- Region: Hubert
Financial & listing details
- Price per square foot: $156/sqft
- Tax assessed value: $150,637
- Annual tax amount: $986
- Date on market: 6/18/2026
- Cumulative days on market: 46 days
- Listing agreement: Exclusive Right To Sell
- Listing terms: Cash,Conventional,FHA,USDA Loan,VA Loan
- Road surface type: Paved
Estimated market value
$239,400
$227,000 - $251,000
$1,651/mo
Price history
| Date | Event | Price |
|---|---|---|
| 7/5/2026 | Price change | $239,8990%$156/sqft |
Source: | ||
| 6/18/2026 | Listed for sale | $239,900-2.1%$156/sqft |
Source: | ||
| 6/10/2026 | Contingent | $244,998$159/sqft |
Source: | ||
| 5/30/2026 | Price change | $244,9980%$159/sqft |
Source: | ||
| 5/18/2026 | Listed for sale | $245,000+206.3%$159/sqft |
Source: | ||
| 8/5/2015 | Sold | $80,000+3.2%$52/sqft |
Source: | ||
| 7/6/2015 | Pending sale | $77,500$50/sqft |
Source: Racing Realty #15-2844 Report a problem | ||
| 6/5/2015 | Listed for sale | $77,500-50.8%$50/sqft |
Source: Racing Realty #15-2844 Report a problem | ||
| 3/26/2015 | Sold | $157,500+38.3%$102/sqft |
Source: Public Record Report a problem | ||
| 11/28/2014 | Listing removed | $113,900$74/sqft |
Source: Jeffrey A. Price #158672 Report a problem | ||
| 11/20/2014 | Price change | $113,900+21.2%$74/sqft |
Source: Swansboro Port Realty #158672 Report a problem | ||
| 10/25/2014 | Pending sale | $94,000$61/sqft |
Source: Swansboro Port Realty #158672 Report a problem | ||
| 10/24/2014 | Listed for sale | $94,000$61/sqft |
Source: Jeffrey A. Price #158672 Report a problem | ||
| 10/24/2014 | Pending sale | $94,000$61/sqft |
Source: Swansboro Port Realty #158672 Report a problem | ||
| 9/23/2014 | Listed for sale | $94,000-43%$61/sqft |
Source: Jeffrey A. Price #158672 Report a problem | ||
| 7/8/2010 | Sold | $165,000$107/sqft |
Source: Public Record Report a problem | ||
| 5/23/2009 | Listing removed | $165,000$107/sqft |
Source: Homes & Land #95198 Report a problem | ||
| 4/9/2009 | Listed for sale | $165,000$107/sqft |
Source: Homes & Land #95198 Report a problem | ||
Public tax history
| Year | Property taxes | Tax assessment |
|---|---|---|
| 2025 | $986 | $150,637 |
| 2024 | $986 | $150,637 |
| 2023 | $986 -0.1% | $150,637 |
| 2022 | $987 +49.9% | $150,637 +61.4% |
| 2021 | $658 | $93,350 |
| 2020 | $658 | $93,350 |
| 2019 | $658 | $93,350 |
| 2018 | $658 +40.2% | $93,350 -24.7% |
| 2017 | $469 | $123,950 |
| 2016 | $469 -43.9% | $123,950 |
| 2015 | $837 | $123,950 |
| 2014 | $837 -13% | $123,950 -24.6% |
| 2013 | $962 | $164,380 |
| 2012 | $962 | $164,380 |
| 2011 | $962 | $164,380 |
| 2010 | $962 +28.7% | $164,380 +29.8% |
| 2009 | $747 | $126,634 |
| 2008 | -- | -- |
Find assessor info on the county website
Monthly payment
Est. payment$--/mo
Payment breakdown
Explore the cost of this home by adjusting the details. Changes won't be saved.All calculations are estimates and provided by Zillow, Inc. for informational purposes only. Actual amounts may vary.
HOA fees may include property taxes on listings classified as Co-Ops. Contact the listing agent and/or owner for fee details.
Mortgage interest rates are dependent on a number of factors, including credit score, down payment, and repayment length. Interest rate data provided by Zillow Group Marketplace, Inc. as of 1/1/1970 from various mortgage lenders with which we have lead or other similar arrangements; the Estimated Payment is an average of those rates.
See how much you could borrow to make a competitive offer.
Climate risks
Neighborhood: 28539
Nearby schools
GreatSchools rating
- 7/10Sand Ridge ElementaryGrades: K-5Distance: 0.5 mi
- 6/10Swansboro MiddleGrades: 6-8Distance: 3.5 mi
- 8/10Swansboro HighGrades: 9-12Distance: 3.1 mi
Schools provided by the listing agent
- Elementary: Sand Ridge
- Middle: Swansboro
- High: Swansboro
Source: Hive MLS. This data may not be complete. We recommend contacting the local school district to confirm school assignments for this home.
A local agent can set up tours, give advice and negotiate with sellers.
A local lender can help you make sure your offer is ready when you are.
- North Carolina
- Onslow County
- Hubert
- 28539
- 196 Jessie Circle


