One-of-a-Kind Ranch with Incredible Views on 6+ Acres! Offering nearly 3,000 square feet of beautifully updated living space, this exceptional home captures some of the most breathtaking panoramic views in Pike County. Designed with flexibility in mind, the unique mother/daughter layout features two primary suites, beautiful kitchen w/ extra kitchenette/wet bar (can easily be converted back), two spacious living areas, and separate office/den spaces, making it ideal for multi-generational living, extended family, or guests. Recent improvements include new flooring, a beautifully renovated kitchen with gas cooktop, double ovens, and stainless steel appliances, updated bathrooms, and a newer roof. The home also offers 2 full baths, 2 half baths, multi-zone central air, hot water baseboard heat & two wood-burning fireplaces. Step outside to soak in the spectacular scenery from the expansive decks or unwind in the hot tub while overlooking the rolling Pocono countryside. A massive heated & insulated metal outbuilding provides outstanding storage for vehicles, recreational equipment, or workshop space. 32 kilowatt generator included. Conveniently located just minutes from I-84, you'll enjoy easy access to Lake Wallenpaupack, Scranton/Wilkes-Barre, New Jersey, and New York City. A truly rare property that combines space, versatility, privacy, and unforgettable views.
Pending
Price cut: $10K (8/4)
$749,900
196 Lake Paupack Rd, Greentown, PA 18426
4beds
2,960sqft
Single Family Residence
Built in 1986
6.04 Acres Lot
$-- Zestimate®
$253/sqft
$-- HOA
What's special
Two wood-burning fireplacesNewer roofTwo primary suitesHot water baseboard heatUpdated bathroomsNew flooringMulti-zone central air
- 79 days
- 98
- 1
Zillow last checked:
Listing updated:
Listed by:
Lorraine Collins, Associate Broker 570-226-4518,
Davis R. Chant - Lake Wallenpaupack 570-226-4518
Source: PWAR as distributed by MLS GRID,MLS#: PW262237
Facts & features
Interior
Bedrooms & bathrooms
- Bedrooms: 4
- Bathrooms: 4
- Full bathrooms: 2
- 1/2 bathrooms: 2
Primary bedroom
- Area: 361.08
- Dimensions: 15.3 x 23.6
Bedroom 1
- Area: 201.64
- Dimensions: 14.2 x 14.2
Bedroom 2
- Area: 128.4
- Dimensions: 12 x 10.7
Bedroom 3
- Area: 175.68
- Dimensions: 12.2 x 14.4
Primary bathroom
- Area: 82.95
- Dimensions: 10.5 x 7.9
Bathroom 1
- Area: 99.4
- Dimensions: 14.2 x 7
Bathroom 2
- Area: 33.92
- Dimensions: 5.3 x 6.4
Bathroom 4
- Area: 35.6
- Dimensions: 8.9 x 4
Den
- Area: 182.88
- Dimensions: 14.4 x 12.7
Family room
- Area: 272.6
- Dimensions: 14.5 x 18.8
Kitchen
- Area: 205.92
- Dimensions: 14.4 x 14.3
Living room
- Area: 387.6
- Dimensions: 22.8 x 17
Heating
- Hot Water, Oil
Cooling
- Central Air, Zoned
Appliances
- Included: Dishwasher, Refrigerator, Microwave, Gas Range
Features
- Kitchen Island, Second Kitchen, Open Floorplan
- Flooring: Hardwood, Tile
- Basement: Full,Unfinished
- Number of fireplaces: 2
Interior area
- Total structure area: 8,413
- Total interior livable area: 2,960 sqft
- Finished area above ground: 2,960
- Finished area below ground: 0
Property
Parking
- Total spaces: 3
- Parking features: Asphalt
- Garage spaces: 3
Features
- Levels: Two
- Stories: 2
- Patio & porch: Covered, Deck
- Fencing: Back Yard
- Has view: Yes
- View description: Mountain(s)
- Body of water: None
Lot
- Size: 6.04 Acres
- Features: Cleared, Views, Wooded
Details
- Additional structures: Garage(s)
- Parcel number: 115.000109.001 071556
- Zoning: Resi
- Zoning description: Residential
Construction
Type & style
- Home type: SingleFamily
- Architectural style: Ranch
- Property subtype: Single Family Residence
Materials
- Roof: Asphalt
Condition
- New construction: No
- Year built: 1986
Utilities & green energy
- Water: Well
Community & HOA
Community
- Subdivision: None
HOA
- Has HOA: No
Location
- Region: Greentown
Financial & listing details
- Price per square foot: $253/sqft
- Tax assessed value: $60,540
- Annual tax amount: $7,444
- Date on market: 7/7/2026
- Cumulative days on market: 81 days
- Road surface type: Paved
Estimated market value
Not available
Estimated sales range
Not available
Not available
Price history
| Date | Event | Price |
|---|---|---|
| 8/24/2026 | Pending sale | $749,900$253/sqft |
Source:  PWAR as distributed by MLS GRID #PW262237 Report a problem PWAR as distributed by MLS GRID #PW262237 Report a problem | ||
| 8/4/2026 | Price change | $749,900-1.3%$253/sqft |
Source: PWAR as distributed by MLS GRID #PW262237 Report a problem | ||
| 7/14/2026 | Price change | $759,900-0.7%$257/sqft |
Source: PWAR as distributed by MLS GRID #PW262237 Report a problem | ||
| 7/7/2026 | Listed for sale | $765,000+101.8%$258/sqft |
Source: PWAR as distributed by MLS GRID #PW262237 Report a problem | ||
| 7/2/2019 | Sold | $379,000$128/sqft |
Source: PWAR as distributed by MLS GRID #191750 Report a problem | ||
| 4/30/2019 | Listed for sale | $379,000+26.8%$128/sqft |
Source: Davis R. Chant Realtors-Milford #19-1750 Report a problem | ||
| 2/13/2012 | Listing removed | $299,000$101/sqft |
Source: RE/MAX of Lake Wallenpaupack Report a problem | ||
| 1/15/2012 | Listed for sale | $299,000+8.7%$101/sqft |
Source: RE/MAX of Lake Wallenpaupack Report a problem | ||
| 1/14/2012 | Sold | $275,000-8%$93/sqft |
Source: PWAR as distributed by MLS GRID #112110 Report a problem | ||
| 11/22/2011 | Price change | $299,000-6.3%$101/sqft |
Source: RE/MAX OF LAKE WALLENPAUPACK #11-2110 Report a problem | ||
| 10/6/2011 | Price change | $319,000-6.2%$108/sqft |
Source: RE/MAX OF LAKE WALLENPAUPACK #11-2110 Report a problem | ||
| 9/3/2011 | Price change | $340,000-5.6%$115/sqft |
Source: RE/MAX OF LAKE WALLENPAUPACK #11-2110 Report a problem | ||
| 7/27/2011 | Price change | $360,000-5.3%$122/sqft |
Source: RE/MAX OF LAKE WALLENPAUPACK #11-2110 Report a problem | ||
| 6/29/2011 | Price change | $380,000-4.8%$128/sqft |
Source: RE/MAX OF LAKE WALLENPAUPACK #11-2110 Report a problem | ||
| 5/18/2011 | Listed for sale | $399,000+10.8%$135/sqft |
Source: Listhub #11-2110 Report a problem | ||
| 4/14/2004 | Sold | $360,000$122/sqft |
Source: PWAR as distributed by MLS GRID #031787 Report a problem | ||
Public tax history
| Year | Property taxes | Tax assessment |
|---|---|---|
| 2025 | $7,224 +6.8% | $60,540 |
| 2024 | $6,767 +4.4% | $60,540 |
| 2023 | $6,480 +2.4% | $60,540 |
| 2022 | $6,329 +1.5% | $60,540 |
| 2021 | $6,238 | $60,540 |
| 2020 | $6,238 +3.3% | $60,540 |
| 2019 | $6,039 +1.7% | $60,540 |
| 2018 | $5,939 | $60,540 |
| 2017 | -- | $60,540 |
| 2016 | -- | $60,540 |
| 2015 | -- | $60,540 |
| 2014 | -- | $60,540 |
| 2013 | -- | $60,540 |
| 2012 | -- | $60,540 |
| 2011 | -- | $60,540 |
| 2010 | -- | $60,540 |
Find assessor info on the county website
Monthly payment
Est. payment
Payment breakdown
Explore the cost of this home by adjusting the details. Changes won't be saved.Climate risks
Neighborhood: 18426
Similar homes
- $749,9003 bd2 ba1.5k sqft135 Creamery Rd, Greentown, PA 18426For Sale

 MLS ID #PW262587, Pamela Wheatley, Iron Valley R E Innovate. PWAR as distributed by MLS GRID
 - $749,0004 bd3 ba2.4k sqft16 Squirrel Mew, Lake Ariel, PA 18436For Sale
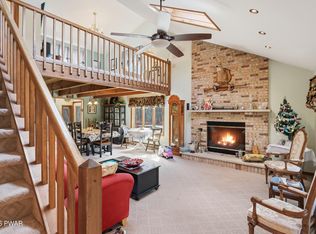 MLS ID #PW260726, Mike Silverman, Davis R. Chant - Honesdale. PWAR as distributed by MLS GRID
 - $749,0004 bd4 ba3.4k sqft263 McKay Rd, Henryville, PA 18332For Sale
 MLS ID #PW262916, Joseph McNeely, Weichert Realtors - Ruffino Real Estate. PWAR as distributed by MLS GRID
 - $479,9003 bd4 ba2.6k sqft138 Eastwood Dr, Greentown, PA 18426New Construction
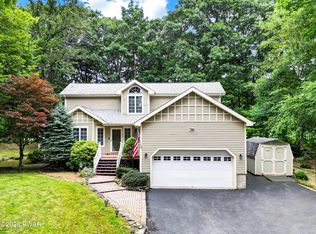 MLS ID #PW263207, Debra K. Gunnip, Davis R. Chant - Lake Wallenpaupack. PWAR as distributed by MLS GRID
 - $715,0004 bd5 ba3.5k sqft802 Green Ct, Lords Valley, PA 18428For SaleMLS ID #PW263203, Patty Magie, Davis R. Chant - Lords Valley. PWAR as distributed by MLS GRID
- $749,0004 bd3 ba3k sqft111 Woodcrest Dr, Hawley, PA 18428For SaleMLS ID #PW260658, Joshua Rodriguez, Davis R. Chant - Lake Wallenpaupack. PWAR as distributed by MLS GRID
- $385,0004 bd3 ba2.8k sqft162 Indian Dr, Greentown, PA 18426For SaleMLS ID #PW261620, Karen E Rice, Keller Williams RE Hawley. PWAR as distributed by MLS GRID
- $719,9003 bd3 ba3.5k sqft147 Minkon Dr, Cresco, PA 18326For SaleMLS ID #PW262165, Pamela Wheatley, Iron Valley R E Innovate. PWAR as distributed by MLS GRID
- $475,0003 bd2 ba1.6k sqft112 N Maple Ln, Greentown, PA 18426For SaleMLS ID #PW262959, Makayla McCord, Keller Williams RE Hawley. PWAR as distributed by MLS GRID
- $829,9955 bd4 ba4.1k sqft153 Wimmers Rd, Jefferson Township, PA 18436For Sale
 MLS ID #SC263742, Thomas Exeter, Christian Saunders Real Estate. GSBR as distributed by MLS GRID
 - $549,0005 bd3 ba2.9k sqft135 Split Rock Rd, Newfoundland, PA 18445For SaleMLS ID #PW261043, Sarah Elizabeth Tigue, Keller Williams RE Hawley. PWAR as distributed by MLS GRID
- $550,0004 bd3 ba2.7k sqft20 Moore Rd, Lake Ariel, PA 18436For SaleMLS ID #PW262594, Claudia Kovaleski, RE/MAX Best. PWAR as distributed by MLS GRID
- $429,9004 bd2 ba1.9k sqft131B Hilltop Rd, Newfoundland, PA 18445For SaleMLS ID #PW262021, Buddy Vail, Berkshire Hathaway HomeServices Pocono Real Estate Hawley. PWAR as distributed by MLS GRID
- $899,0005 bd4 ba2.7k sqft61 Gravity Rd, Hawley, PA 18428For SaleMLS ID #PW261935, Lorraine Collins, Associate Broker, Davis R. Chant - Lake Wallenpaupack. PWAR as distributed by MLS GRID
- $610,0004 bd4 ba3.7k sqft802 Overlook Ct, Hawley, PA 18428For SaleMLS ID #PW262527, Josephine Contrastano, Associate Broker, CENTURY 21 Country Lake Homes - Lords Valley. PWAR as distributed by MLS GRID
- $649,9004 bd4 ba3.4k sqft104 Montauk Ct, Milford, PA 18337For SaleMLS ID #PW261662, Nicole Monahan, Realty Executives Exceptional Hawley. PWAR as distributed by MLS GRID
- $659,9005 bd4 ba3.2k sqft106 Quarry Ln, Tafton, PA 18464For SaleMLS ID #PW261585, Jessica A Black, Davis R. Chant - Lake Wallenpaupack. PWAR as distributed by MLS GRID
- $625,0004 bd4 ba2.8k sqft220 Kinsale Ln, Dingmans Ferry, PA 18328For SaleMLS ID #PW261631, Shaun Burger, Assoc Broker, Keller Williams RE Milford. PWAR as distributed by MLS GRID
- $525,0004 bd2 ba2k sqft536 Route 507, Paupack, PA 18451For SaleMLS ID #PW261877, Bridget Gelderman, Iron Valley R E Innovate. PWAR as distributed by MLS GRID
- $599,9004 bd3 ba2.8k sqft124 Whippletree Ln, Lords Valley, PA 18428For Sale
 MLS ID #PAPI2001212, Megan Shingara, Compass RE. Bright MLS
