Tucked inside a private gated community, this beautifully upgraded home offers the perfect blend of modern design, smart
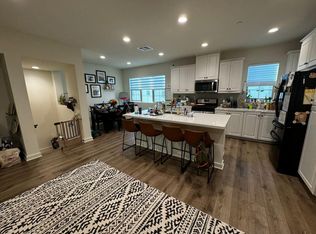
features, and prime location. Built in 2020, this open-concept 2-bedroom, 3-bathroom residence is just minutes from freeway access and includes private gated pedestrian access to the lively Rodeo 39 Public Market, known for its eclectic mix of dining, shopping, and entertainment. Step inside to find a thoughtfully designed interior with recessed lighting, custom window coverings, and upgraded flooring throughout including—tile, high-end carpet, and durable, water-resistant luxury vinyl plank. The spacious living areas flow seamlessly together, making the home ideal for both everyday living and entertaining with the added bonus of the included living room TV. The smart home setup allows you to control dimmable lighting from your device, offering both convenience and ambiance at your fingertips. The kitchen is a true centerpiece, featuring custom cabinetry with designer hardware, quartz countertops, and a full suite of included appliances—refrigerator, gas stove, microwave and dishwasher. Built-in shelving and a pantry offers practical storage solutions for everyday living. A water softener and filtration system, and Ring doorbell are also included, adding value and peace of mind. The primary bedroom is spacious and the ensuite bathroom features dual sinks and a walk in-closet. The secondary upstairs bedroom is light and bright with its own ensuite bathroom. Upstairs is complete with a laundry room with the washer and dryer included. Enjoy your outdoor space just off the living room for outdoor seating, plants and privacy. Comfort is ensured year-round with central air conditioning and heating, a tankless water heater, and a paid-off solar energy system for maximum efficiency. As a resident of this welcoming gated community, you’ll also enjoy access to resort-style amenities, including a sparkling pool, scenic greenbelts, BBQ areas, outdoor showers, bathrooms, and a dedicated playground for kids—creating the perfect setting for relaxation, recreation, and connection. Don’t Miss Out!!
Sold for $779,000
Listed by: First Team Real Estate • Kate Olivas • Contact: 714-392-5716
Bought with: NONMEMBER MRML
$779,000
196 Lantana Dr, Stanton, CA 90680
2beds
1,238sqft
Condominium
Built in 2020
-- sqft lot
$782,900 Zestimate®
$629/sqft
$3,241 Estimated rent
Home value
$782,900
$720,000 - $853,000
$3,241/mo
Zestimate® history
Owner options
List your home for rent
$3,241/mo
Rent Zestimate®
Find your next renter with Zillow Rental Manager. Plus, with online applications, you can quickly screen prospective tenants – for free.
$3,241/mo
Rent Zestimate®
Refinance and save
$5,259/mo
Est. payment
Refinancing to a lower rate could help reduce your monthly payments and save thousands over the life of the loan.
$5,259/mo
Est. payment
Explore your selling options
Work with a Zillow partner agent
Leverage their expertise and Zillow's premium Showcase listings to get your home seen by more buyers.
Get startedList with your own agent
Get your home in front of millions of buyers by listing it on Zillow.
Learn how to do itSell it yourself
Take full control of how buyers see your home on Zillow by listing For Sale by Owner (FSBO).
List your homeWhat's special
Private gated communityEnsuite bathroomModern designCustom cabinetryPrimary bedroomSmart home setupRing doorbell
Zillow last checked:
Listing updated:
Listed by:
Kate Olivas DRE #01911995 714-392-5716,
First Team Real Estate
Bought with:
General NONMEMBER, DRE #02206360
NONMEMBER MRML
Source: CRMLS,MLS#: OC25106551 Originating MLS: California Regional MLS
Originating MLS: California Regional MLSFacts & features
Interior
Bedrooms & bathrooms
- Bedrooms: 2
- Bathrooms: 3
- Full bathrooms: 1
- 3/4 bathrooms: 1
- 1/2 bathrooms: 1
- Main level bathrooms: 1
Rooms
- Room types: Bedroom, Entry/Foyer, Kitchen, Laundry, Living Room, Primary Bathroom, Primary Bedroom, Other, Dining Room
Primary bedroom
- Features: Primary Suite
Bedroom
- Features: All Bedrooms Up
Bathroom
- Features: Bathroom Exhaust Fan, Bathtub, Closet, Dual Sinks, Low Flow Plumbing Fixtures, Remodeled, Separate Shower, Tub Shower, Walk-In Shower
Kitchen
- Features: Kitchen/Family Room Combo, Pots & Pan Drawers, Quartz Counters, Remodeled, Updated Kitchen
Other
- Features: Walk-In Closet(s)
Heating
- Central
Cooling
- Central Air
Appliances
- Included: Dishwasher, Disposal, Gas Range, Microwave, Refrigerator, Self Cleaning Oven, Water Softener, Tankless Water Heater, Water Purifier, Dryer, Washer
- Laundry: Washer Hookup, Inside, Laundry Room, Stacked, Upper Level
Features
- Breakfast Bar, Separate/Formal Dining Room, Open Floorplan, Pantry, Quartz Counters, Recessed Lighting, All Bedrooms Up, Primary Suite, Walk-In Closet(s)
- Flooring: Carpet, Laminate, Tile
- Doors: Sliding Doors
- Windows: Custom Covering(s), Double Pane Windows, Screens
- Has fireplace: No
- Fireplace features: None
- Common walls with other units/homes: 2+ Common Walls
Interior area
- Total interior livable area: 1,238 sqft
Property
Parking
- Total spaces: 2
- Parking features: Door-Multi, Garage
- Attached garage spaces: 2
Features
- Levels: Three Or More
- Stories: 3
- Entry location: 1
- Patio & porch: Covered
- Pool features: Association
- Spa features: None
- Fencing: None
- Has view: Yes
- View description: None
Details
- Parcel number: 93765294
- Special conditions: Standard
Construction
Type & style
- Home type: Condo
- Architectural style: Mediterranean
- Property subtype: Condominium
- Attached to another structure: Yes
Materials
- Stucco
- Foundation: Slab
- Roof: Tile
Condition
- Updated/Remodeled,Turnkey
- New construction: No
- Year built: 2020
Details
- Builder name: Brookfield Residential
Utilities & green energy
- Sewer: Public Sewer
- Water: Public
- Utilities for property: Cable Available, Electricity Connected, Natural Gas Connected, Phone Available, Sewer Connected, Water Connected
Community & HOA
Community
- Features: Curbs, Gutter(s), Street Lights, Suburban, Sidewalks, Gated
- Security: Carbon Monoxide Detector(s), Gated Community, Smoke Detector(s)
- Subdivision: Lantana @ Beach
HOA
- Has HOA: Yes
- Amenities included: Fire Pit, Outdoor Cooking Area, Barbecue, Playground, Pool
- HOA fee: $296 monthly
- HOA name: Lantana @ Beach
- HOA phone: 949-768-7261
Location
- Region: Stanton
Financial & listing details
- Price per square foot: $629/sqft
- Tax assessed value: $613,975
- Annual tax amount: $7,176
- Date on market: 5/21/2025
- Cumulative days on market: 7 days
- Listing terms: Cash,Conventional,Contract,FHA,VA Loan
- Inclusions: Refrigerator, Washer, Dryer, Living Room TV, Curtain Rods
- Road surface type: Paved
Price history
| Date | Event | Price |
|---|---|---|
| 6/27/2025 | Sold | $779,000$629/sqft |
Source:  CRMLS #OC25106551 Report a problem CRMLS #OC25106551 Report a problem | ||
| 6/19/2025 | Pending sale | $779,000$629/sqft |
Source: CRMLS #OC25106551 Report a problem | ||
| 5/30/2025 | Contingent | $779,000$629/sqft |
Source: CRMLS #OC25106551 Report a problem | ||
| 5/21/2025 | Listed for sale | $779,000$629/sqft |
Source: CRMLS #OC25106551 Report a problem | ||
Public tax history
| Year | Property taxes | Tax assessment |
|---|---|---|
| 2025 | $7,176 +2.1% | $613,975 +2% |
| 2024 | $7,028 +1.9% | $601,937 +2% |
| 2023 | $6,900 +2.2% | $590,135 +2% |
| 2022 | $6,754 | $578,564 |
Find assessor info on the county website
Neighborhood: 90680
Nearby homes
- $854,1003 bd3 ba1.6k sqft208 Lantana Dr, Stanton, CA 90680Off Market
- $987,7003 bd2 ba1.9k sqft192 Lantana Dr, Stanton, CA 90680Off Market
- $859,4003 bd2 ba1.5k sqft198 Lantana Dr, Stanton, CA 90680Off Market
- $990,7003 bd2 ba2k sqft200 Lantana Dr, Stanton, CA 90680Off Market
- $925,8003 bd2 ba1.9k sqft202 Lantana Dr, Stanton, CA 90680Off Market
- $867,1003 bd2 ba1.5k sqft204 Lantana Dr, Stanton, CA 90680Off Market
- $748,4002 bd3 ba1.2k sqft206 Lantana Dr, Stanton, CA 90680Off Market
- $864,5003 bd2 ba1.5k sqft220 Lantana Dr, Stanton, CA 90680Off Market
Nearby schools
GreatSchools rating
- 7/10Wakeham Elementary SchoolGrades: K-6Distance: 0.6 mi
- 6/10Alamitos Intermediate SchoolGrades: 7-8Distance: 0.5 mi
- 9/10Pacifica High SchoolGrades: 9-12Distance: 1.2 mi
Schools provided by the listing agent
- Elementary: Wakeham
- Middle: Alamitos
- High: Pacifica
Source: CRMLS. This data may not be complete. We recommend contacting the local school district to confirm school assignments for this home.
Get a cash offer in 3 minutes
Find out how much your home could sell for in as little as 3 minutes with a no-obligation cash offer.
Estimated market value
$782,900
Get a cash offer in 3 minutes
Find out how much your home could sell for in as little as 3 minutes with a no-obligation cash offer.
Estimated market value
$782,900
- California
- Orange County
- Stanton
- 90680
- 196 Lantana Dr
Nearby cities
Nearby zip codes
Other Stanton Topics
