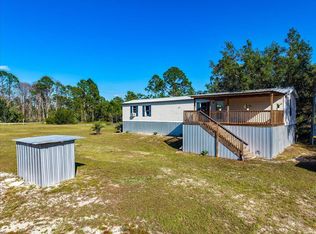
Coastal cottage located in Keaton Beach Ridge gated community! This 2 bedroom, 2 bathroom home offers the perfect blend of comfort, convenience, and outdoor living just minutes from the Gulf. HOA fees are only $500 annually ($46/month) and include gated entry, community dumpster access, and a covered gathering area with fire pit. The home features durable hardy board siding, a 2009 roof, and fresh interior paint completed in May 2026. A whole house Generac (propane) installed in 2023 provides added reliability and peace of mind. All appliances stay, including the stackable washer and dryer. Additional highlights include a water softener system on well water, 50 amp RV hookup, and a storage shed with a roll up door purchased in 2023. There is also a survey on hand. Enjoy incredible sunsets, world class fishing, and scalloping just minutes away. Whether you’re looking for a primary residence, vacation getaway, or short term rental investment, this property offers excellent Airbnb potential in a peaceful coastal community.
Under contract
$190,000
196 Leslie Ln, Perry, FL 32348
2beds
960sqft
Single Family Residence
Built in 2009
0.5 Acres Lot
$-- Zestimate®
$198/sqft
$42/mo HOA
What's special
Gated entryStackable washer and dryerDurable hardy board sidingAll appliances stay
- 160 days
- 183
- 14
Zillow last checked:
Listing updated:
Listed by:
Abbi Cope 850-295-3323,
Amy Cope Southern Properties,
Source: TBR,MLS#: 399891
Facts & features
Interior
Bedrooms & bathrooms
- Bedrooms: 2
- Bathrooms: 2
- Full bathrooms: 2
Rooms
- Room types: Utility Room
Primary bedroom
- Dimensions: 11x11
Bedroom 2
- Dimensions: 10x10
Dining room
- Dimensions: 6x8
Family room
- Dimensions: 0x0
Kitchen
- Dimensions: 10x12
Living room
- Dimensions: 8x12
Heating
- Central, Electric
Cooling
- Central Air, Ceiling Fan(s), Electric
Appliances
- Included: Dishwasher, Microwave, Refrigerator, Stove
Features
- Tray Ceiling(s), High Ceilings, Vaulted Ceiling(s)
- Flooring: Carpet, Tile
- Has fireplace: No
Interior area
- Total structure area: 960
- Total interior livable area: 960 sqft
Property
Parking
- Parking features: Driveway
- Has uncovered spaces: Yes
Features
- Stories: 1
- View description: None
Lot
- Size: 0.5 Acres
Details
- Parcel number: 06647026
- Special conditions: Standard
Construction
Type & style
- Home type: SingleFamily
- Architectural style: Cottage,One Story
- Property subtype: Single Family Residence
Materials
- Fiber Cement
- Foundation: Slab
Condition
- Year built: 2009
Utilities & green energy
- Sewer: Septic Tank
Community & HOA
Community
- Subdivision: Keaton Beach Ridge
HOA
- Has HOA: Yes
- Services included: Common Areas, Road Maintenance, Trash
- HOA fee: $500 annually
Location
- Region: Perry
Financial & listing details
- Price per square foot: $198/sqft
- Tax assessed value: $185,340
- Annual tax amount: $1,786
- Date on market: 5/8/2026
- Cumulative days on market: 168 days
- Listing terms: Cash,Conventional,FHA,USDA Loan,VA Loan
- Road surface type: Paved
Estimated market value
Not available
Estimated sales range
Not available
Not available
Price history
| Date | Event | Price |
|---|---|---|
| 9/30/2026 | Contingent | $190,000$198/sqft |
Source:  TBR #399891 Report a problem TBR #399891 Report a problem | ||
| 7/1/2026 | Price change | $190,000-2.6%$198/sqft |
Source: TBR #399891 Report a problem | ||
| 6/8/2026 | Price change | $195,000-2.5%$203/sqft |
Source: TBR #399891 Report a problem | ||
| 5/14/2026 | Listed for sale | $200,000-12.7%$208/sqft |
Source: TBR #399891 Report a problem | ||
| 4/23/2026 | Listing removed | $229,000$239/sqft |
Source: TBR #392444 Report a problem | ||
| 11/12/2025 | Price change | $229,000-2.6%$239/sqft |
Source: TBR #392444 Report a problem | ||
| 10/22/2025 | Listed for sale | $235,000+56.7%$245/sqft |
Source: TBR #392444 Report a problem | ||
| 9/30/2021 | Sold | $150,000+7.1%$156/sqft |
Source: TBR #336410 Report a problem | ||
| 8/30/2021 | Pending sale | $140,000$146/sqft |
Source: TBR #336410 Report a problem | ||
| 8/21/2021 | Listed for sale | $140,000$146/sqft |
Source: TBR #336410 Report a problem | ||
Public tax history
| Year | Property taxes | Tax assessment |
|---|---|---|
| 2025 | $1,786 +3.6% | $185,340 |
| 2024 | $1,725 +12.3% | $185,340 +25.9% |
| 2023 | $1,535 +14.1% | $147,220 +21.4% |
| 2022 | $1,346 -7.5% | $121,290 +24.4% |
| 2021 | $1,454 +16% | $97,470 +31.1% |
| 2020 | $1,254 -2.4% | $74,330 -1% |
| 2019 | $1,285 +12.6% | $75,070 +1.8% |
| 2018 | $1,141 | $73,740 -1% |
| 2017 | $1,141 -1.8% | $74,460 -1% |
| 2016 | $1,162 | $75,180 |
Find assessor info on the county website
Monthly payment
Est. payment
Payment breakdown
Explore the cost of this home by adjusting the details. Changes won't be saved.Climate risks
Neighborhood: 32348
Nearby schools
Schools provided by the listing agent
- Elementary: Taylor County Elementary School
- Middle: Taylor County Middle School
- High: Taylor County High School
Source: TBR. This data may not be complete. We recommend contacting the local school district to confirm school assignments for this home.
Similar homes
- $200,0002 bd2 ba924 sqft16629 W Royal Oak Dr, Perry, FL 32348For Sale
 MLS ID #400169, Marla Kuehn, The American Dream. TBR
 - $150,0002 bd2 ba964 sqft783 Deerwood Ave, Perry, FL 32348For Sale
 MLS ID #404605, Clara A Cope, Amy Cope Southern Properties,. TBR
 - $179,0003 bd2 ba1.2k sqft1725 Ma Dixon Rd, Perry, FL 32348For Sale
 MLS ID #404594, Abbi Cope, Amy Cope Southern Properties,. TBR
 - $179,5003 bd2 ba1.3k sqft15963 Blue Crab Dr, Perry, FL 32348For Sale
 MLS ID #362801, Andrea T White, Sawgrass Realty, LLC. TBR
 - $230,0002 bd4 ba1.2k sqft219 Magnolia UNIT Rd, Perry, FL 32347For Sale
 MLS ID #799840, Raymond Rosser, C-21 Dianne Chewning & Associates. Dixie-Gilchrist Levy Counties BOR
 - $189,0003 bd2 ba1k sqft1201 NE 2nd Ave, Steinhatchee, FL 32359For SaleMLS ID #799182, Gabrielle Davis, eXp Realty LLC. Dixie-Gilchrist Levy Counties BOR
- $140,0003 bd2 ba1k sqft51 SW 283rd Ave, Jena, FL 32359For SaleMLS ID #800079, Todd Mitchell, Hatcher Realty Services, Inc. Steinhatchee. Dixie-Gilchrist Levy Counties BOR
- $259,9003 bd2 ba1.1k sqft526 KINGS CREEK CIRCLE, STEINHATCHEE, FL 32359For Sale
 MLS ID #A4699141, Troy Funk, REALTY ONE GROUP MVP. Stellar MLS
 - $169,0002 bd1 ba764 sqft1203 2nd Ave, Steinhatchee, FL 32359For SaleMLS ID #799186, Gabrielle Davis, eXp Realty LLC. Dixie-Gilchrist Levy Counties BOR
- $250,0002 bd2 ba1k sqft1532 NE Cedar St, Steinhatchee, FL 32359For SaleMLS ID #796182, Dewey Hatcher, Hatcher Realty Services, Inc. Steinhatchee. Dixie-Gilchrist Levy Counties BOR
- $250,0002 bd2 ba1.1k sqft1330 NE Cedar St, Steinhatchee, FL 32359For SaleMLS ID #799420, Madelyn Hunt, Hatcher Realty Services, Inc. Steinhatchee. Dixie-Gilchrist Levy Counties BOR
- $249,9003 bd2 ba1.2k sqft111 SW 285th Ave, Steinhatchee, FL 32359For SaleMLS ID #799169, Dewey Hatcher, Hatcher Realty Services, Inc. Steinhatchee. Dixie-Gilchrist Levy Counties BOR
- $230,0001 bd1 ba600 sqft317 Lisette Ln, Steinhatchee, FL 32359For SaleMLS ID #800028, Gabrielle Davis, eXp Realty LLC. Dixie-Gilchrist Levy Counties BOR
- $268,0001 bd1 ba600 sqft312 NE Lisette Ln, Steinhatchee, FL 32359For SaleMLS ID #799349, Lisa Dodd, MAXREV. Dixie-Gilchrist Levy Counties BOR
