Tucked away on a quiet cul-de-sac and just a short stroll to Downtown Louisville, this home sits on an expansive 9,502 sq ft lot and offers the opportunity to put down roots in one of Boulder County's most desirable towns. Inside, there are solid hardwood floors on the main level and the heart of the home is the living room with a cozy stone-surround wood burning fireplace. The kitchen features a gas range, newer dishwasher and newer refrigerator. The main level also hosts a family room den with french doors, allowing for separation of spaces. Upstairs, there are 3 bedrooms, each with vaulted ceilings. The primary bedroom has a walk-in closet and 5-piece bath with high ceilings and nice natural light. Thoughtful home updates include new windows, a new furnace and A/C, radon mitigation, and owned 6.8kW Namaste solar for energy efficiency and long-term savings. While this home offers a solid foundation and great livability as-is, it also presents a fantastic canvas for those looking to update or customize to make it their own. The generous lot provides room to expand, garden, entertain, or simply enjoy the Colorado sunshine in your own private backyard retreat. The 559 sq ft oversized garage provides great storage and workshop space, plus the convenience of an additional outdoor shed space for bike storage or lawn gear. This home also allows for quick access to open space, trails, local parks, Warembourg Fishing Pond and top-rated BVSD schools. Providing a sweet combination of location, lot size, and long-term potential - you can have it all within easy proximity to the vibrant lifestyle of Old Town Louisville.
Sold for $816,000
$816,000
196 Lincoln Cir, Louisville, CO 80027
3beds
1,590sqft
Single Family Residence
Built in 1984
9,502 Square Feet Lot
$805,000 Zestimate®
$513/sqft
$3,474 Estimated rent
Home value
$805,000
$749,000 - $861,000
$3,474/mo
Zestimate® history
Owner options
List your home for rent
$3,474/mo
Rent Zestimate®
Find your next renter with Zillow Rental Manager. Plus, with online applications, you can quickly screen prospective tenants – for free.
$3,474/mo
Rent Zestimate®
Refinance and save
$4,740/mo
Est. payment
Refinancing to a lower rate could help reduce your monthly payments and save thousands over the life of the loan.
$4,740/mo
Est. payment
Explore your selling options
Work with a Zillow partner agent
Leverage their expertise and Zillow's premium Showcase listings to get your home seen by more buyers.
Get startedList with your own agent
Get your home in front of millions of buyers by listing it on Zillow.
Learn how to do itSell it yourself
Take full control of how buyers see your home on Zillow by listing For Sale by Owner (FSBO).
List your homeWhat's special
Zillow last checked:
Listing updated:
Listed by:
Bethany Sartell 720-771-9345,
Coldwell Banker Realty-Boulder
Bought with:
Eric Krasnichuk, 100106611
Keller Williams DTC
Source: IRES as distributed by MLS GRID,MLS#: 1046342
Facts & features
Interior
Bedrooms & bathrooms
- Bedrooms: 3
- Bathrooms: 2
- Full bathrooms: 1
- 3/4 bathrooms: 1
- Main level bathrooms: 1
Primary bedroom
- Description: Carpet
- Features: 5 Piece Primary Bath
- Level: Upper
- Area: 165 Square Feet
- Dimensions: 11 x 15
Bedroom 2
- Description: Carpet
- Level: Upper
- Area: 120 Square Feet
- Dimensions: 8 x 15
Bedroom 3
- Description: Carpet
- Level: Upper
- Area: 108 Square Feet
- Dimensions: 12 x 9
Dining room
- Description: Wood
- Level: Main
- Area: 81 Square Feet
- Dimensions: 9 x 9
Family room
- Description: Wood
- Level: Main
- Area: 154 Square Feet
- Dimensions: 11 x 14
Kitchen
- Description: Wood
- Level: Main
- Area: 104 Square Feet
- Dimensions: 8 x 13
Laundry
- Description: Laminate
- Level: Main
- Area: 40 Square Feet
- Dimensions: 8 x 5
Living room
- Description: Wood
- Level: Main
- Area: 165 Square Feet
- Dimensions: 11 x 15
Heating
- Forced Air
Cooling
- Central Air, Ceiling Fan(s)
Appliances
- Included: Gas Range, Dishwasher, Refrigerator, Washer, Dryer, Microwave
Features
- Cathedral Ceiling(s), Open Floorplan
- Windows: Window Coverings
- Basement: None
- Has fireplace: Yes
- Fireplace features: Living Room
Interior area
- Total structure area: 1,590
- Total interior livable area: 1,590 sqft
- Finished area above ground: 1,590
Property
Parking
- Total spaces: 2
- Parking features: Oversized
- Attached garage spaces: 2
- Details: Attached
Features
- Levels: Two
- Stories: 2
- Patio & porch: Deck
- Exterior features: Sprinkler System
- Fencing: Partial,Fenced
Lot
- Size: 9,502 Square Feet
- Features: Cul-De-Sac, Deciduous Trees
Details
- Additional structures: Storage
- Parcel number: R0090030
- Zoning: PUD
- Special conditions: Private Owner
Construction
Type & style
- Home type: SingleFamily
- Architectural style: Contemporary
- Property subtype: Single Family Residence
Materials
- Frame, Stone
- Roof: Composition
Condition
- New construction: No
- Year built: 1984
Utilities & green energy
- Electric: Xcel
- Gas: Xcel
- Sewer: Public Sewer
- Water: City
- Utilities for property: Natural Gas Available
Green energy
- Energy efficient items: Southern Exposure, Windows
Community & HOA
Community
- Subdivision: Centennial Valley
HOA
- Has HOA: No
Location
- Region: Louisville
Financial & listing details
- Price per square foot: $513/sqft
- Tax assessed value: $842,600
- Annual tax amount: $4,641
- Date on market: 10/24/2025
- Listing terms: Cash,Conventional,FHA,VA Loan
- Exclusions: Sellers personal property and staging items
Price history
| Date | Event | Price |
|---|---|---|
| 12/12/2025 | Sold | $816,000-1.7%$513/sqft |
Source:  IRES as distributed by MLS GRID #1046342 Report a problem IRES as distributed by MLS GRID #1046342 Report a problem | ||
| 11/24/2025 | Pending sale | $830,000$522/sqft |
Source:  REcolorado as distributed by MLS GRID #IR1046342 Report a problem REcolorado as distributed by MLS GRID #IR1046342 Report a problem | ||
| 11/2/2025 | Listed for sale | $830,000$522/sqft |
Source: REcolorado as distributed by MLS GRID #IR1046342 Report a problem | ||
| 10/27/2025 | Pending sale | $830,000$522/sqft |
Source: REcolorado as distributed by MLS GRID #IR1046342 Report a problem | ||
| 10/25/2025 | Listed for sale | $830,000+1.5%$522/sqft |
Source: IRES as distributed by MLS GRID #1046342 Report a problem | ||
| 5/20/2021 | Sold | $817,500+152.3%$514/sqft |
Source: IRES as distributed by MLS GRID #938418 Report a problem | ||
| 10/9/2009 | Sold | $324,000-1.5%$204/sqft |
Source: Public Record Report a problem | ||
| 8/15/2009 | Listed for sale | $329,000+114.9%$207/sqft |
Source: Staufer Team Real Estate #607158 Report a problem | ||
| 11/2/1994 | Sold | $153,090$96/sqft |
Source: Public Record Report a problem | ||
Public tax history
| Year | Property taxes | Tax assessment |
|---|---|---|
| 2025 | $4,641 +1.7% | $52,663 -4.8% |
| 2024 | $4,562 +24.1% | $55,322 -1% |
| 2023 | $3,676 -6.1% | $55,859 +46.2% |
| 2022 | $3,913 +7.6% | $38,198 -9.6% |
| 2021 | $3,635 | $42,250 +8.8% |
| 2020 | $3,635 +17.4% | $38,846 |
| 2019 | $3,096 | $38,846 +12.1% |
| 2018 | $3,096 | $34,654 -9.5% |
| 2017 | $3,096 +15.9% | $38,312 +26.2% |
| 2016 | $2,671 +5.5% | $30,360 +15.1% |
| 2015 | $2,532 +12.3% | $26,371 |
| 2014 | $2,255 +2.9% | $26,371 |
| 2013 | $2,190 +0.9% | $26,371 +2.6% |
| 2012 | $2,171 +2.4% | $25,711 |
| 2011 | $2,121 +6.2% | -- |
| 2010 | $1,998 +10.8% | $25,430 |
| 2009 | $1,803 +2.5% | $25,430 -5.4% |
| 2008 | $1,759 +5.6% | $26,870 |
| 2007 | $1,666 +8.4% | $26,870 +8% |
| 2006 | $1,537 -7% | $24,890 |
| 2005 | $1,653 +0.5% | $24,890 -8.1% |
| 2004 | $1,645 +15.1% | $27,090 |
| 2003 | $1,429 +9.7% | $27,090 +29.9% |
| 2002 | $1,302 | $20,860 -90.9% |
| 2001 | -- | $228,000 |
Find assessor info on the county website
Neighborhood: Centennial Valley
Nearby homes
- $19,0002,387 Square FeetJohnson St, Louisville, CO 80027Off Market
- $830,2003 bd2 ba1.1k sqft499 Lincoln Cir, Louisville, CO 80027Off Market
- $1,579,8004 bd3 ba3.4k sqft601 Johnson St, Louisville, CO 80027Off Market
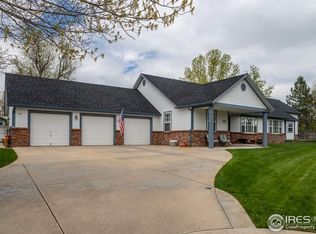
- $1,032,0003 bd3 ba2.1k sqft594 West St, Louisville, CO 80027Off Market
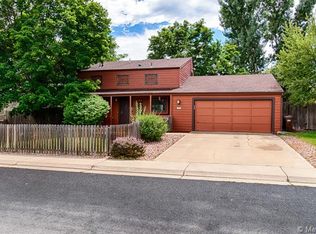
- $872,5003 bd2 ba1.6k sqft608 West St, Louisville, CO 80027Off Market
- $729,7003 bd1 ba964 sqft172 Lincoln Cir, Louisville, CO 80027Off Market
- $861,2002 bd2 ba1.9k sqft560 West St, Louisville, CO 80027Off Market
- $1,642,8005 bd2 ba2.6k sqft603 Johnson St, Louisville, CO 80027Off Market
Nearby schools
GreatSchools rating
- 9/10Louisville Elementary SchoolGrades: PK-5Distance: 0.2 mi
- 8/10Louisville Middle SchoolGrades: 6-8Distance: 0.8 mi
- 10/10Monarch High SchoolGrades: 9-12Distance: 1.4 mi
Schools provided by the listing agent
- Elementary: Louisville
- Middle: Louisville
- High: Monarch
Source: IRES as distributed by MLS GRID. This data may not be complete. We recommend contacting the local school district to confirm school assignments for this home.
Get a cash offer in 3 minutes
Find out how much your home could sell for in as little as 3 minutes with a no-obligation cash offer.
Estimated market value
$805,000
Get a cash offer in 3 minutes
Find out how much your home could sell for in as little as 3 minutes with a no-obligation cash offer.
Estimated market value
$805,000
- Colorado
- Boulder County
- Louisville
- 80027
- Centennial Valley
- 196 Lincoln Cir
Nearby cities
Nearby neighborhoods
Nearby zip codes
Other Louisville Topics
