Skip main navigation
Off market
  • $396,200

    196 Locust St APT 2-708, Lynn, MA 01904

    2beds
    1,163sqft
    Condominium
    Built in 1988
    -- sqft lot
    $396,200 Zestimate®
    $341/sqft
    $2,627 Estimated rent

    Home value

    $396,200

    $376,000 - $416,000

    $2,627/mo

    Zestimate® history
    Loading
    Loading...

    Owner options

    List your home for rent

    $2,627/mo

    Rent Zestimate®

    Find your next renter with Zillow Rental Manager. Plus, with online applications, you can quickly screen prospective tenants – for free.

    Learn more

    $2,627/mo

    Rent Zestimate®

    Refinance and save

    $2,569/mo

    Est. payment

    Refinancing to a lower rate could help reduce your monthly payments and save thousands over the life of the loan.

    See today's rates

    $2,569/mo

    Est. payment

    Explore your selling options

    Work with a Zillow partner agent

    Leverage their expertise and Zillow's premium Showcase listings to get your home seen by more buyers.

    Get started

    List with your own agent

    Get your home in front of millions of buyers by listing it on Zillow.

    Learn how to do it

    Sell it yourself

    Take full control of how buyers see your home on Zillow by listing For Sale by Owner (FSBO).

    List your home

    What's special

    Newer heating system

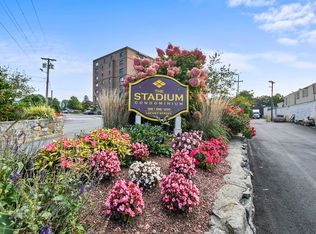
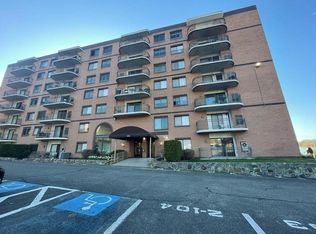
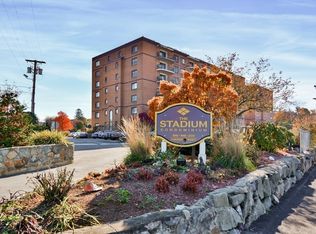
    Penthouse living at it's best! Interior features fully applianced oak cabinet kitchen with window overlooking Manning Field. Interior features well appointed touches - newer heating system, hot water tank. This is truly one of a kind at the Stadium.

    This property is not currently displayed as for sale or rent on Zillow. This may be different from what's on other websites or public sources.
    Zillow last checked:

    Listing updated:

    Listed by:

    Cynthia Anselmo 978-852-4000,

    East Coast Properties 978-741-2003

    Bought with:

    John Wellington

    RE/MAX 360

    Source: MLS PIN,MLS#: 73135639

    Facts & features

    Interior

    Bedrooms & bathrooms
    • Bedrooms: 2
    • Bathrooms: 2
    • Full bathrooms: 2
    Primary bedroom
    • Features: Bathroom - Full, Walk-In Closet(s), Flooring - Wall to Wall Carpet
    • Level: First
    • Area: 204
    • Dimensions: 12 x 17
    Bedroom 2
    • Features: Bathroom - Full, Flooring - Wall to Wall Carpet
    • Level: First
    • Area: 144
    • Dimensions: 12 x 12
    Primary bathroom
    • Features: Yes
    Bathroom 1
    • Features: Bathroom - Full, Bathroom - Tiled With Tub & Shower, Closet - Linen, Flooring - Stone/Ceramic Tile
    • Level: First
    • Area: 60
    • Dimensions: 5 x 12
    Bathroom 2
    • Features: Bathroom - Full, Bathroom - With Shower Stall, Flooring - Stone/Ceramic Tile
    • Level: First
    • Area: 20
    • Dimensions: 4 x 5
    Dining room
    • Features: Bathroom - Full, Flooring - Wall to Wall Carpet
    • Area: 120
    • Dimensions: 12 x 10
    Kitchen
    • Features: Flooring - Stone/Ceramic Tile, Dining Area, Open Floorplan
    • Level: First
    • Area: 132
    • Dimensions: 11 x 12
    Living room
    • Features: Bathroom - Full, Closet, Flooring - Wall to Wall Carpet, Balcony - Exterior, Cable Hookup, High Speed Internet Hookup, Open Floorplan, Slider
    • Level: First
    • Area: 196
    • Dimensions: 14 x 14
    Heating
    • Forced Air, Heat Pump, Electric
    Cooling
    • Central Air, Heat Pump, Individual
    Appliances
    • Included: Range, Dishwasher, Disposal, Microwave, Refrigerator, Freezer, Washer, Dryer
    • Laundry: Flooring - Stone/Ceramic Tile, First Floor, Common Area, In Building, In Unit, Electric Dryer Hookup, Washer Hookup
    Features
    • Internet Available - Broadband, Internet Available - DSL, High Speed Internet, Internet Available - Satellite, Internet Available - Unknown, Elevator
    • Flooring: Tile, Carpet, Concrete
    • Doors: Insulated Doors
    • Windows: Insulated Windows
    • Basement: None
    • Has fireplace: No
    • Common walls with other units/homes: No One Above,End Unit
    Interior area
    • Total structure area: 1,163
    • Total interior livable area: 1,163 sqft

    Property

    Parking
    • Total spaces: 1
    • Parking features: Off Street, Deeded, Common, Guest, Paved
    • Uncovered spaces: 1
    Features
    • Exterior features: Balcony, Professional Landscaping, Sprinkler System, Stone Wall
    • Pool features: Association, In Ground
    • Fencing: Security
    • Waterfront features: Ocean, 1/2 to 1 Mile To Beach, Beach Ownership(Public)
    Details
    • Parcel number: 071256088108,1992919
    • Zoning: condo
    • Other equipment: Intercom

    Construction

    Type & style
    • Home type: Condo
    • Property subtype: Condominium
    • Attached to another structure: Yes
    Materials
    • Brick
    • Roof: Rubber
    Condition
    • Year built: 1988

    Utilities & green energy

    • Electric: 220 Volts, Circuit Breakers, 150 Amp Service
    • Sewer: Public Sewer
    • Water: Public
    • Utilities for property: for Electric Range, for Electric Oven, for Electric Dryer, Washer Hookup

    Community & HOA

    Community
    • Features: Public Transportation, Shopping, Pool, Park
    • Security: Intercom, TV Monitor, Security System
    HOA
    • Amenities included: Pool, Laundry, Elevator(s), Recreation Facilities, Clubroom, Storage, Garden Area
    • Services included: Water, Sewer, Insurance, Security, Maintenance Structure, Road Maintenance, Maintenance Grounds, Snow Removal, Trash, Reserve Funds
    • HOA fee: $409 monthly
    Location
    • Region: Lynn

    Financial & listing details

    • Price per square foot: $341/sqft
    • Tax assessed value: $286,100
    • Annual tax amount: $3,190
    • Date on market: 1/23/2026
    • Exclusions: None

    Price history

    DateEventPrice
    8/18/2023Sold$382,000-4.3%$328/sqft
    Source: MLS PIN #73135639 Report a problem
    7/13/2023Listed for sale$399,000+59.6%$343/sqft
    Source: MLS PIN #73135639 Report a problem
    6/29/2006Sold$250,000+222.6%$215/sqft
    Source: Public Record Report a problem
    11/1/1996Sold$77,500+10.7%$67/sqft
    Source: Public Record Report a problem
    6/28/1996Sold$70,000$60/sqft
    Source: Public Record Report a problem

    Public tax history

    YearProperty taxesTax assessment
    2025$3,613 +12.5%$348,700 +14.3%
    2024$3,212 +0.7%$305,000 +6.6%
    2023$3,190 $286,100
    2022$3,190 -2.4%$286,100 +14.1%
    2021$3,268 -0.4%$250,800 +2.4%
    2020$3,282 -0.4%$244,900 +6.3%
    2019$3,295 +2.5%$230,400 +8.6%
    2018$3,215 +9.2%$212,200 +12.5%
    2017$2,944 +3.2%$188,700 +7%
    2016$2,853 +3.2%$176,300 +6.8%
    2015$2,765 -2.1%$165,100 +0.1%
    2014$2,825 +9.6%$164,900 +8.3%
    2013$2,577 +6%$152,200 +1.9%
    2012$2,432 $149,400
    Find assessor info on the county website

    Neighborhood: 01904

    Nearby schools

    GreatSchools rating
    Get a cash offer in 3 minutes
    Find out how much your home could sell for in as little as 3 minutes with a no-obligation cash offer.
    Estimated market value
    $396,200
    Get a cash offer in 3 minutes
    Find out how much your home could sell for in as little as 3 minutes with a no-obligation cash offer.
    Estimated market value
    $396,200