Completely remodelled home from top to bottom with all the niceties any family would want. Sitting on a .45 acre lot on a quiet dead end street in a small northern Vermont village. The foyer directs you to an open concept living area which features a custom kitchen with new stainless appliances, spacious island and quartz countertops along with dining and living room areas with its LED lighting and mood settings. The living area has a vaulted ceiling and a slider opening to an expansive composite deck for entertaining guests. The deck overlooks the backyard with its colorful flower beds and raised vegetable bed. There are 3 bedrooms and 1 and a half baths on this main level. Stroll down to the lower level and you find additional living space of -family room, mudroom, another bath and bedroom. There is a 1 car garage with workshop area on this level. Other recent updates to the home include Marvin insulated windows thru out, completely new electrical and plumbing, flooring, drywall, trim, interior paint, and lights. The new exterior features include vinyl siding, steps, decking and gutters. You will love what you see here. Move in with nothing to do but enjoy life!
Closed
Listed by: RE/MAX All Seasons Realty • Rosemary M Lalime
Bought with: RE/MAX All Seasons Realty
$370,000
196 Louis Street, Derby, VT 05930
4beds
2,202sqft
Ranch
Built in 1969
0.45 Acres Lot
$401,000 Zestimate®
$168/sqft
$2,943 Estimated rent
Home value
$401,000
$381,000 - $425,000
$2,943/mo
Zestimate® history
Owner options
List your home for rent
$2,943/mo
Rent Zestimate®
Find your next renter with Zillow Rental Manager. Plus, with online applications, you can quickly screen prospective tenants – for free.
$2,943/mo
Rent Zestimate®
Refinance and save
$2,658/mo
Est. payment
Refinancing to a lower rate could help reduce your monthly payments and save thousands over the life of the loan.
$2,658/mo
Est. payment
Explore your selling options
Work with a Zillow partner agent
Leverage their expertise and Zillow's premium Showcase listings to get your home seen by more buyers.
Get startedList with your own agent
Get your home in front of millions of buyers by listing it on Zillow.
Learn how to do itSell it yourself
Take full control of how buyers see your home on Zillow by listing For Sale by Owner (FSBO).
List your homeWhat's special
Zillow last checked:
Listing updated:
Listed by:
Rosemary M Lalime,
RE/MAX All Seasons Realty 802-334-7277
Bought with:
Rosemary M Lalime
RE/MAX All Seasons Realty
Source: PrimeMLS,MLS#: 5001723
Facts & features
Interior
Bedrooms & bathrooms
- Bedrooms: 4
- Bathrooms: 3
- Full bathrooms: 1
- 3/4 bathrooms: 1
- 1/2 bathrooms: 1
Heating
- Propane, Direct Vent, Vented Gas Heater, Gas Stove, Wall Units
Cooling
- Other
Appliances
- Included: ENERGY STAR Qualified Dishwasher, Gas Range, ENERGY STAR Qualified Refrigerator, Gas Water Heater, Instant Hot Water, Exhaust Fan
- Laundry: Laundry Hook-ups, 1st Floor Laundry
Features
- Kitchen Island, Enrgy Rtd Lite Fixture(s), LED Lighting, Living/Dining
- Flooring: Carpet, Ceramic Tile, Vinyl Plank
- Doors: ENERGY STAR Qualified Doors
- Windows: Screens, ENERGY STAR Qualified Windows
- Basement: Finished,Interior Stairs,Walkout,Walk-Out Access
Interior area
- Total structure area: 2,592
- Total interior livable area: 2,202 sqft
- Finished area above ground: 1,344
- Finished area below ground: 858
Property
Parking
- Total spaces: 1
- Parking features: Paved, Driveway, Garage, Off Street, On Street, Parking Spaces 1 - 10
- Garage spaces: 1
- Has uncovered spaces: Yes
Accessibility
- Accessibility features: 1st Floor 1/2 Bathroom, 1st Floor Bedroom, 1st Floor Full Bathroom, Laundry Access w/No Steps, Hard Surface Flooring, 1st Floor Laundry
Features
- Levels: Two
- Stories: 2
- Exterior features: Deck
- Frontage length: Road frontage: 105
Lot
- Size: 0.45 Acres
- Features: Landscaped, Open Lot, In Town, Neighborhood, Near ATV Trail
Details
- Zoning description: Resd1
Construction
Type & style
- Home type: SingleFamily
- Architectural style: Ranch
- Property subtype: Ranch
Materials
- Wood Frame, Vinyl Siding
- Foundation: Concrete
- Roof: Asphalt Shingle
Condition
- New construction: No
- Year built: 1969
Utilities & green energy
- Electric: Circuit Breakers
- Sewer: Public Sewer
- Utilities for property: Cable, Propane, Phone Available
Community & HOA
Community
- Security: Carbon Monoxide Detector(s), Hardwired Smoke Detector
Location
- Region: Corinth
Financial & listing details
- Price per square foot: $168/sqft
- Annual tax amount: $2,915
- Date on market: 6/21/2024
- Road surface type: Paved
Price history
| Date | Event | Price |
|---|---|---|
| 7/31/2024 | Sold | $370,000-5.1%$168/sqft |
Source:  PrimeMLS #5001723 Report a problem PrimeMLS #5001723 Report a problem | ||
| 6/21/2024 | Listed for sale | $389,900$177/sqft |
Source: PrimeMLS #5001723 Report a problem | ||
Public tax history
Tax history is unavailable.
Neighborhood: 05039
Nearby homes
- $370,0003 bd2 ba2k sqft196 Louis St, Derby Line, VT 05830Sold
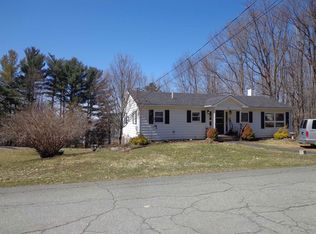
- $235,600-- bd-- ba-- sqft199 Louis St, Derby Line, VT 05830Off Market
- $326,7004 bd2 ba-- sqft220 Louis St, Derby Line, VT 05830Off Market
- $62,6004 bd2 ba1.3k sqft145 Louis St, Derby Line, VT 05830Sold
- $274,100-- bd-- ba-- sqft485 Main St, Derby Line, VT 05830Off Market
- $240,0004 bd2 ba4.5k sqft433 Main St, Derby Line, VT 05830Sold
- $216,1002 bd1 ba1k sqft114 Louis, Derby Line, VT 05830Off Market
- $220,000-- bd-- ba-- sqft123 Louis St, Derby Line, VT 05830Sold
Nearby schools
GreatSchools rating
- 6/10Derby Elementary SchoolGrades: PK-6Distance: 0.8 mi
- 5/10North Country Senior Uhsd #22Grades: 9-12Distance: 6.2 mi
Schools provided by the listing agent
- Elementary: Derby Elementary
- Middle: North Country Junior High
- High: North Country Union High Sch
- District: Orleans Essex North
Source: PrimeMLS. This data may not be complete. We recommend contacting the local school district to confirm school assignments for this home.
Sell for more on Zillow
Get a Zillow Showcase℠ listing at no additional cost and you could sell for .
$401,000
2% more
+$8,020
With Zillow Showcase(estimated)
$409,020
Sell for more on Zillow
Get a Zillow Showcase℠ listing at no additional cost and you could sell for .
$401,000
2% more
+$8,020
With Zillow Showcase(estimated)
$409,020
- Vermont
- Orleans County
- Derby Line
- 05039
- 196 Louis Street
