Welcome to 196 Luther Ave! Located in Desired Somerset neighborhood, is a larger-than-it appears one-level Ranch. Walk in, you are met w/ a sunny living room with oversized windows & hardwood floors, flowing to kitchen & dining area w/ built-in hutch- ideal for all those extra kitchen gadgets! Large Three-Season slider sunroom lets in sunlight & cool breezes –perfect spot for coffee, entertaining. A private Primary Bedroom suite w/ private bath & laundry. Two additional bedrooms w/ add't bath. The basement offers a small finished room and opens to unfinished area w/ interior and exterior access -plenty space room for storage, hobbies, expansion. Roll up your sleeves as home has older heating system, exterior needs painting & interior cosmetics but the house has a fantastic layout, good bones & make this one shine again! BONUS: Detached two-car garage, Central Air, Newer roof! Great location with quick, easy access to the highway and the conveniences of shopping and schools nearby
Sold for $440,000
$440,000
196 Luther Ave, Somerset, MA 02726
3beds
1,272sqft
Single Family Residence
Built in 1954
7,841 Square Feet Lot
$507,800 Zestimate®
$346/sqft
$3,200 Estimated rent
Home value
$507,800
$477,000 - $538,000
$3,200/mo
Zestimate® history
Owner options
List your home for rent
$3,200/mo
Rent Zestimate®
Find your next renter with Zillow Rental Manager. Plus, with online applications, you can quickly screen prospective tenants – for free.
$3,200/mo
Rent Zestimate®
Refinance and save
$2,894/mo
Est. payment
Refinancing to a lower rate could help reduce your monthly payments and save thousands over the life of the loan.
$2,894/mo
Est. payment
Explore your selling options
Work with a Zillow partner agent
Leverage their expertise and Zillow's premium Showcase listings to get your home seen by more buyers.
Get startedList with your own agent
Get your home in front of millions of buyers by listing it on Zillow.
Learn how to do itSell it yourself
Take full control of how buyers see your home on Zillow by listing For Sale by Owner (FSBO).
List your homeWhat's special
Central airNewer roofDetached two-car garageInterior and exterior accessKitchen and dining areaHardwood floorsPrivate bath
Zillow last checked:
Listing updated:
Listed by:
Jennifer A. Preston 508-207-5611,
Frank Smith Real Estate, Inc. 508-675-5557
Bought with:
Jennifer A. Preston
Frank Smith Real Estate, Inc.
Source: MLS PIN,MLS#: 73388580
Facts & features
Interior
Bedrooms & bathrooms
- Bedrooms: 3
- Bathrooms: 2
- Full bathrooms: 2
Primary bedroom
- Features: Ceiling Fan(s), Closet, Flooring - Hardwood
- Level: First
Bedroom 2
- Features: Closet, Flooring - Hardwood
- Level: First
Bedroom 3
- Features: Closet, Flooring - Hardwood
- Level: First
Bathroom 1
- Features: Bathroom - Full, Dryer Hookup - Electric, Washer Hookup
- Level: First
Bathroom 2
- Features: Bathroom - With Tub & Shower
- Level: First
Dining room
- Level: First
Kitchen
- Features: Flooring - Vinyl, Dining Area
- Level: First
Living room
- Features: Flooring - Hardwood, Window(s) - Picture
- Level: First
Heating
- Forced Air, Oil
Cooling
- Central Air
Appliances
- Included: Water Heater, Range, Refrigerator
- Laundry: First Floor
Features
- Sun Room
- Flooring: Wood, Vinyl / VCT, Flooring - Wall to Wall Carpet
- Windows: Screens
- Basement: Full
- Has fireplace: No
Interior area
- Total structure area: 1,272
- Total interior livable area: 1,272 sqft
- Finished area above ground: 1,272
Property
Parking
- Total spaces: 6
- Parking features: Detached, Garage Door Opener, Storage, Paved Drive, Off Street, Paved
- Garage spaces: 2
- Uncovered spaces: 4
Features
- Patio & porch: Deck
- Exterior features: Deck, Rain Gutters, Screens
Lot
- Size: 7,841 Square Feet
- Features: Level
Details
- Parcel number: M:0C1 L:0057,2954349
- Zoning: R1
Construction
Type & style
- Home type: SingleFamily
- Architectural style: Ranch
- Property subtype: Single Family Residence
Materials
- Frame
- Foundation: Concrete Perimeter
- Roof: Shingle
Condition
- Year built: 1954
Utilities & green energy
- Electric: Circuit Breakers
- Sewer: Public Sewer
- Water: Public
Community & HOA
Community
- Features: Public Transportation, Shopping, Tennis Court(s), Highway Access, House of Worship, Public School
HOA
- Has HOA: No
Location
- Region: Somerset
Financial & listing details
- Price per square foot: $346/sqft
- Tax assessed value: $404,500
- Annual tax amount: $5,380
- Date on market: 9/27/2026
- Listing terms: Contract
- Road surface type: Paved
Price history
| Date | Event | Price |
|---|---|---|
| 8/21/2025 | Sold | $440,000-4.3%$346/sqft |
Source: MLS PIN #73388580 Report a problem | ||
| 6/12/2025 | Contingent | $459,900$362/sqft |
Source: MLS PIN #73388580 Report a problem | ||
| 6/11/2025 | Listed for sale | $459,900+91.6%$362/sqft |
Source: MLS PIN #73388580 Report a problem | ||
| 12/19/2008 | Sold | $240,000-3.6%$189/sqft |
Source: Public Record Report a problem | ||
| 10/13/2008 | Listed for sale | $249,000$196/sqft |
Source: MLS Property Information Network #70832600 Report a problem | ||
Public tax history
| Year | Property taxes | Tax assessment |
|---|---|---|
| 2025 | $5,380 +6.3% | $404,500 +2.2% |
| 2024 | $5,060 +13.9% | $395,600 +12.9% |
| 2023 | $4,442 +8.3% | $350,300 +13.5% |
| 2022 | $4,100 -0.7% | $308,500 +9.7% |
| 2021 | $4,129 -0.8% | $281,300 +2.8% |
| 2020 | $4,164 -12.3% | $273,600 +5.1% |
| 2019 | $4,749 +15.8% | $260,200 +7.6% |
| 2018 | $4,101 +2.4% | $241,800 +5% |
| 2017 | $4,005 -0.6% | $230,200 |
| 2016 | $4,031 +5.1% | $230,200 +4.1% |
| 2015 | $3,836 -26.9% | $221,100 +1.7% |
| 2014 | $5,248 +55.3% | $217,300 -3.3% |
| 2013 | $3,379 +16.2% | $224,700 -2% |
| 2012 | $2,909 +3.7% | $229,200 -2.5% |
| 2011 | $2,806 +0.1% | $235,000 -6.3% |
| 2010 | $2,804 +3.3% | $250,800 -3.1% |
| 2009 | $2,714 -1.6% | $258,700 -4.3% |
| 2008 | $2,757 -3.4% | $270,300 -5.3% |
| 2007 | $2,854 +2.1% | $285,400 +5% |
| 2006 | $2,795 +7% | $271,900 +11.8% |
| 2005 | $2,611 +20.7% | $243,300 +21.6% |
| 2004 | $2,164 +16.1% | $200,000 +23.4% |
| 2003 | $1,864 +14.2% | $162,100 +19.2% |
| 2001 | $1,632 | $136,000 |
Find assessor info on the county website
Neighborhood: 02726
Nearby homes
- $497,0003 bd2 ba1.3k sqft180 Luther Ave, Somerset, MA 02726Off Market
- $628,6003 bd3 ba1.9k sqft206 Luther Ave, Somerset, MA 02726Off Market
- $540,0003 bd1 ba1.4k sqft168 Luther Ave, Somerset, MA 02726Off Market
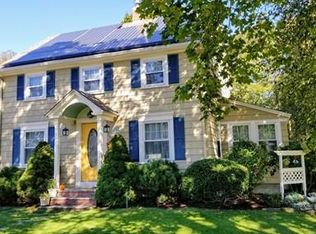
- $453,1003 bd1 ba1k sqft193 Luther Ave, Somerset, MA 02726Off Market
- $451,4002 bd1 ba976 sqft203 Luther Ave, Somerset, MA 02726Off Market
- $478,8003 bd2 ba1.5k sqft181 Luther Ave, Somerset, MA 02726Off Market
- $413,3002 bd1 ba896 sqft169 Luther Ave, Somerset, MA 02726Off Market
- $--2.93 acres780 County St, Somerset, MA 02726Off Market
Nearby schools
GreatSchools rating
- 7/10Chace Street Elementary SchoolGrades: K-5Distance: 1.4 mi
- 6/10Somerset Middle SchoolGrades: 6-8Distance: 1 mi
- 7/10Somerset Berkley Regional High SchoolGrades: 9-12Distance: 0.2 mi
Schools provided by the listing agent
- Elementary: Chace
- Middle: Somerset Middle
- High: Somerset-Ber Hs
Source: MLS PIN. This data may not be complete. We recommend contacting the local school district to confirm school assignments for this home.
Get a cash offer in 3 minutes
Find out how much your home could sell for in as little as 3 minutes with a no-obligation cash offer.
Estimated market value
$507,800
Get a cash offer in 3 minutes
Find out how much your home could sell for in as little as 3 minutes with a no-obligation cash offer.
Estimated market value
$507,800
- Massachusetts
- Bristol County
- Somerset
- 02726
- 196 Luther Ave
