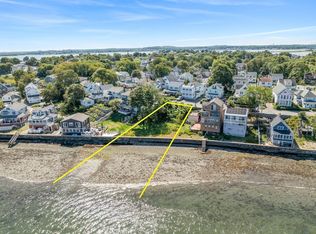
An extraordinary opportunity to own on waterfront. Perfectly positioned with the Atlantic Ocean as your backyard, this 2-bdrm home offers an unparalleled setting with sweeping, unobstructed views of the Boston's skyline that create a stunning backdrop from sunrise to sunset. Whether you’re captivated by the ever-changing seascape, the gentle sound of the waves, or the city lights shimmering across the harbor each evening, this property delivers an exceptional coastal lifestyle in a truly location. While the home is ready for updating, it presents a rare opportunity to reimagine & create a custom oceanfront sanctuary tailored to your vision. Renovate, expand, or design the luxury waterfront retreat you’ve always dreamed of. Properties with this combination of direct ocean access, breathtaking panoramic views & remarkable potential are rare. Bring your imagination & transform this home! Buyer and Buyer agent to do their due diligence. Property being "sold as is".
Sold for $760,000
$760,000
196 Manet Ave, Quincy, MA 02169
2beds
2,187sqft
Single Family Residence
Built in 1960
0.53 Acres Lot
$761,100 Zestimate®
$348/sqft
$4,663 Estimated rent
Home value
$761,100
$708,000 - $830,000
$4,663/mo
Zestimate® history
Owner options
List your home for rent
$4,663/mo
Rent Zestimate®
Find your next renter with Zillow Rental Manager. Plus, with online applications, you can quickly screen prospective tenants – for free.
$4,663/mo
Rent Zestimate®
Refinance and save
$5,030/mo
Est. payment
Refinancing to a lower rate could help reduce your monthly payments and save thousands over the life of the loan.
$5,030/mo
Est. payment
Explore your selling options
Work with a Zillow partner agent
Leverage their expertise and Zillow's premium Showcase listings to get your home seen by more buyers.
Get startedList with your own agent
Get your home in front of millions of buyers by listing it on Zillow.
Learn how to do itSell it yourself
Take full control of how buyers see your home on Zillow by listing For Sale by Owner (FSBO).
List your homeWhat's special
Ever-changing seascapeBreathtaking panoramic viewsDirect ocean access
Zillow last checked:
Listing updated:
Listed by:
Anna Colletta 978-761-4756,
Curtis & Colletta Realty Associates 978-761-4756
Bought with:
Anna Colletta
Curtis & Colletta Realty Associates
Source: MLS PIN,MLS#: 73547249
Facts & features
Interior
Bedrooms & bathrooms
- Bedrooms: 2
- Bathrooms: 3
- Full bathrooms: 2
- 1/2 bathrooms: 1
Primary bedroom
- Features: Ceiling Fan(s), Closet, Flooring - Hardwood, Cable Hookup
- Level: Second
- Area: 200.22
- Dimensions: 14.2 x 14.1
Bedroom 2
- Features: Closet, Flooring - Wood
- Level: Second
- Area: 163.56
- Dimensions: 11.6 x 14.1
Bathroom 1
- Features: Bathroom - 3/4, Flooring - Vinyl
- Level: First
- Area: 64.16
- Dimensions: 6.11 x 10.5
Bathroom 2
- Features: Bathroom - Full, Bathroom - With Tub & Shower, Flooring - Stone/Ceramic Tile
- Level: Second
- Area: 64.16
- Dimensions: 6.11 x 10.5
Bathroom 3
- Features: Bathroom - Full, Flooring - Stone/Ceramic Tile
- Level: Third
- Area: 25.05
- Dimensions: 6.11 x 4.1
Dining room
- Features: Flooring - Hardwood, Balcony / Deck, Slider
- Level: Third
- Area: 163.56
- Dimensions: 11.6 x 14.1
Family room
- Features: Flooring - Vinyl, Cable Hookup, Exterior Access, Lighting - Overhead
- Level: First
- Area: 368.01
- Dimensions: 26.1 x 14.1
Kitchen
- Features: Flooring - Stone/Ceramic Tile, Open Floorplan, Recessed Lighting
- Level: Main,Third
- Area: 126.44
- Dimensions: 11.6 x 10.9
Living room
- Features: Ceiling Fan(s), Flooring - Hardwood, Balcony / Deck, Cable Hookup, Open Floorplan, Recessed Lighting, Slider
- Level: Main,Third
- Area: 200.22
- Dimensions: 14.2 x 14.1
Heating
- Natural Gas
Cooling
- None
Appliances
- Included: Gas Water Heater, Range, Dishwasher
- Laundry: Flooring - Stone/Ceramic Tile, Lighting - Overhead, Second Floor, Electric Dryer Hookup, Washer Hookup
Features
- Flooring: Wood, Vinyl, Flooring - Vinyl
- Basement: Finished
- Has fireplace: No
Interior area
- Total structure area: 2,187
- Total interior livable area: 2,187 sqft
- Finished area above ground: 1,458
- Finished area below ground: 729
Property
Parking
- Total spaces: 2
- Parking features: Open
- Uncovered spaces: 2
Features
- Patio & porch: Deck, Patio
- Exterior features: Deck, Patio, City View(s)
- Has view: Yes
- View description: City View(s), Scenic View(s), City, Water, Ocean
- Has water view: Yes
- Water view: Ocean,Water
- Waterfront features: Waterfront, Ocean, Ocean, 1/10 to 3/10 To Beach
Lot
- Size: 0.53 Acres
- Features: Flood Plain
Details
- Parcel number: 172067
- Zoning: RESA
Construction
Type & style
- Home type: SingleFamily
- Architectural style: Split Entry
- Property subtype: Single Family Residence
Materials
- Frame
- Foundation: Concrete Perimeter
- Roof: Shingle
Condition
- Year built: 1960
Utilities & green energy
- Sewer: Public Sewer
- Water: Public
- Utilities for property: for Electric Range, for Electric Dryer, Washer Hookup
Community & HOA
Community
- Features: Public Transportation, Shopping, Golf, Medical Facility, Laundromat, Highway Access, House of Worship, Marina, Public School, T-Station
HOA
- Has HOA: No
Location
- Region: Quincy
Financial & listing details
- Price per square foot: $348/sqft
- Tax assessed value: $1,150,600
- Annual tax amount: $13,554
- Date on market: 8/5/2026
Price history
| Date | Event | Price |
|---|---|---|
| 9/17/2026 | Sold | $760,000-20%$348/sqft |
Source: MLS PIN #73547249 Report a problem | ||
| 9/2/2026 | Pending sale | $949,999$434/sqft |
Source: MLS PIN #73547249 Report a problem | ||
| 8/1/2026 | Price change | $949,999-13.6%$434/sqft |
Source: MLS PIN #73547249 Report a problem | ||
| 7/9/2026 | Listed for sale | $1,100,000$503/sqft |
Source: MLS PIN #73547249 Report a problem | ||
Public tax history
| Year | Property taxes | Tax assessment |
|---|---|---|
| 2025 | $12,967 +9.7% | $1,124,600 +7.2% |
| 2024 | $11,819 +23.1% | $1,048,700 +21.6% |
| 2023 | $9,600 +8.5% | $862,500 +16.8% |
| 2022 | $8,845 -4.9% | $738,300 -3.7% |
| 2021 | $9,305 +0.3% | $766,500 +2.7% |
| 2020 | $9,275 +7.3% | $746,200 +8.4% |
| 2019 | $8,642 +5.2% | $688,600 +11.8% |
| 2018 | $8,217 +15.1% | $616,000 +22.3% |
| 2017 | $7,136 +8.3% | $503,600 +9.7% |
| 2016 | $6,591 +5.2% | $459,000 +7% |
| 2015 | $6,265 +9.6% | $429,100 +11.5% |
| 2014 | $5,718 +6.9% | $384,800 +4.3% |
| 2013 | $5,348 -0.2% | $368,800 -5.4% |
| 2012 | $5,361 +2.4% | $389,900 -0.1% |
| 2011 | $5,235 -1.1% | $390,100 -2.5% |
| 2010 | $5,291 -5.9% | $400,200 -10.3% |
| 2009 | $5,620 +16.9% | $446,000 +0.5% |
| 2008 | $4,809 -9.9% | $444,000 -13.2% |
| 2007 | $5,339 -6.2% | $511,400 -7.2% |
| 2006 | $5,693 -17.9% | $551,100 -13.8% |
| 2005 | $6,933 +75.5% | $639,600 +103.3% |
| 2004 | $3,951 +17% | $314,600 +26.9% |
| 2003 | $3,376 +0.5% | $247,900 +17.6% |
| 2001 | $3,360 +27.4% | $210,800 +21.8% |
| 1999 | $2,638 | $173,100 |
Find assessor info on the county website
Neighborhood: Houghs Neck
Nearby homes
- $948,8002 bd2 ba1.1k sqft192 Manet Ave, Quincy, MA 02169Off Market

- $998,9002 bd1 ba1.8k sqft198 Manet Ave, Quincy, MA 02169Off Market
- $599,9990.95 acres202 Manet Ave, Quincy, MA 02169Pending
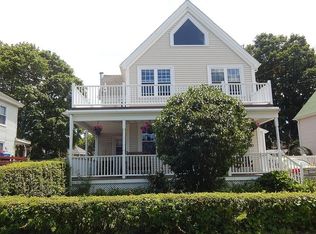
- $880,2003 bd3 ba1.7k sqft193 Manet Ave, Quincy, MA 02169Off Market
- $672,3003 bd2 ba1.3k sqft195 Manet Ave, Quincy, MA 02169Off Market
- $841,9002 bd1 ba2.3k sqft191 Manet Ave, Quincy, MA 02169Off Market
- $884,2004 bd2 ba2.5k sqft201 Manet Ave, Quincy, MA 02169Off Market
- $1,349,6004 bd4 ba2k sqft206 Manet Ave, Quincy, MA 02169Off Market
Nearby schools
GreatSchools rating
- 4/10Atherton Hough Elementary SchoolGrades: K-5Distance: 0.3 mi
- 5/10Broad Meadows Middle SchoolGrades: 6-8Distance: 1.4 mi
- 5/10Quincy High SchoolGrades: 9-12Distance: 2.4 mi
Get a cash offer in 3 minutes
Find out how much your home could sell for in as little as 3 minutes with a no-obligation cash offer.
Estimated market value
$761,100
Get a cash offer in 3 minutes
Find out how much your home could sell for in as little as 3 minutes with a no-obligation cash offer.
Estimated market value
$761,100
- Massachusetts
- Norfolk County
- Quincy
- 02169
- Houghs Neck
- 196 Manet Ave
