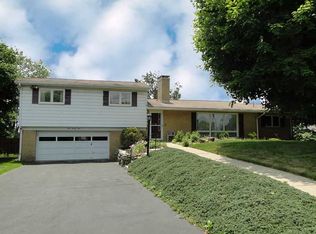
MOVE IN READY CALIFORNIA RANCH IN PETERS TWP! Unpack, relax and enjoy main floor living in this meticulously maintained 3BDR 2.5BA home. Features include an updated kitchen with large island, custom cabinetry, granite countertops and s/s appliances. Formal dining area off the kitchen has sliders out to the Trex deck. Spacious family room with stone gas log fireplace and a 'wall of windows' which baths the room in lots of natural light. Large primary bedroom with updated ensuite full bath and double closet. Two additional bedrooms and an updated full bath complete the main floor. The home is freshly painted throughout and boasts original hardwood floors. The lower level features a finished game room, a second gas fireplace, two large cedar storage closets, a finished powder room, a newly renovated laundry area, additional storage space and exterior walk out. The concrete parking area and driveway allow parking of multiple vehicles in addition to the 2.5 car integral garage. This beautiful home sits on a .5acre lot. The curb appeal is enhanced by the professionally landscaped yard with built in landscape lighting. The view from the back deck and yard is simply stunning! Rear yard is perfect for outdoor activities with family and friends. Excellent location minutes from shopping, restaurants, schools and other PT amenities. All this and Peters Twp Schools!
Sold for $471,000
$471,000
196 Marion Dr, McMurray, PA 15317
3beds
1,480sqft
Single Family Residence
Built in 1969
0.5 Acres Lot
$471,200 Zestimate®
$318/sqft
$2,353 Estimated rent
Home value
$471,200
$419,000 - $528,000
$2,353/mo
Zestimate® history
Owner options
List your home for rent
$2,353/mo
Rent Zestimate®
Find your next renter with Zillow Rental Manager. Plus, with online applications, you can quickly screen prospective tenants – for free.
$2,353/mo
Rent Zestimate®
Refinance and save
$3,067/mo
Est. payment
Refinancing to a lower rate could help reduce your monthly payments and save thousands over the life of the loan.
$3,067/mo
Est. payment
Explore your selling options
Work with a Zillow partner agent
Leverage their expertise and Zillow's premium Showcase listings to get your home seen by more buyers.
Get startedList with your own agent
Get your home in front of millions of buyers by listing it on Zillow.
Learn how to do itSell it yourself
Take full control of how buyers see your home on Zillow by listing For Sale by Owner (FSBO).
List your homeWhat's special
Stone gas log fireplaceFinished game roomNewly renovated laundry areaCustom cabinetryFinished powder roomExterior walk outAdditional storage space
Zillow last checked:
Listing updated:
Listed by:
Brian Benton 412-226-6500,
REALTY ONE GROUP PLATINUM
Bought with:
Jennifer Sowers
REDFIN CORPORATION
Source: WPMLS,MLS#: 1741671 Originating MLS: West Penn Multi-List
Originating MLS: West Penn Multi-ListFacts & features
Interior
Bedrooms & bathrooms
- Bedrooms: 3
- Bathrooms: 3
- Full bathrooms: 2
- 1/2 bathrooms: 1
Primary bedroom
- Level: Main
- Dimensions: 15x14
Bedroom 2
- Level: Main
- Dimensions: 13x10
Bedroom 3
- Level: Main
- Dimensions: 13x12
Dining room
- Level: Main
- Dimensions: 11x9
Family room
- Level: Main
- Dimensions: 29x13
Game room
- Level: Lower
- Dimensions: 24x21
Kitchen
- Level: Main
- Dimensions: 11x13
Heating
- Forced Air, Gas
Cooling
- Central Air
Appliances
- Included: Some Gas Appliances, Dishwasher, Disposal, Microwave, Refrigerator, Stove
Features
- Kitchen Island, Pantry
- Flooring: Ceramic Tile, Hardwood, Carpet
- Basement: Finished,Walk-Out Access
- Number of fireplaces: 2
- Fireplace features: Gas Log
Interior area
- Total structure area: 1,480
- Total interior livable area: 1,480 sqft
Property
Parking
- Total spaces: 2
- Parking features: Built In, Garage Door Opener
- Has attached garage: Yes
Features
- Levels: One
- Stories: 1
- Pool features: None
Lot
- Size: 0.5 Acres
- Dimensions: 0.5
Details
- Parcel number: 5400110103002100
Construction
Type & style
- Home type: SingleFamily
- Architectural style: Other,Ranch
- Property subtype: Single Family Residence
Materials
- Brick, Frame
- Roof: Asphalt
Condition
- Resale
- Year built: 1969
Details
- Warranty included: Yes
Utilities & green energy
- Sewer: Public Sewer
- Water: Public
Community & HOA
Community
- Subdivision: Fieldbrook
Location
- Region: Mcmurray
Financial & listing details
- Price per square foot: $318/sqft
- Tax assessed value: $191,500
- Annual tax amount: $3,790
- Date on market: 3/1/2026
Price history
| Date | Event | Price |
|---|---|---|
| 5/1/2026 | Sold | $471,000+7.1%$318/sqft |
Source:  WPMLS #1741671 Report a problem WPMLS #1741671 Report a problem | ||
| 4/30/2026 | Pending sale | $439,900$297/sqft |
Source: WPMLS #1741671 Report a problem | ||
| 3/5/2026 | Contingent | $439,900$297/sqft |
Source: WPMLS #1741671 Report a problem | ||
| 3/1/2026 | Listed for sale | $439,900+129.1%$297/sqft |
Source: WPMLS #1741671 Report a problem | ||
| 1/8/2002 | Sold | $192,000$130/sqft |
Source: Public Record Report a problem | ||
Public tax history
| Year | Property taxes | Tax assessment |
|---|---|---|
| 2025 | $3,734 | $191,500 |
| 2024 | $3,734 | $191,500 |
| 2023 | $3,734 +4.2% | $191,500 |
| 2022 | $3,583 +0.4% | $191,500 |
| 2021 | $3,568 +4.3% | $191,500 |
| 2020 | $3,421 +635.1% | $191,500 |
| 2018 | $465 +1317.5% | $191,500 |
| 2017 | $33 | $191,500 +714.4% |
| 2016 | -- | $23,513 |
| 2015 | -- | $23,513 |
| 2014 | $585 | $23,513 |
| 2013 | $585 | $23,513 |
| 2012 | -- | $23,513 |
| 2011 | -- | $23,513 |
| 2010 | -- | $23,513 |
| 2009 | -- | $23,513 |
| 2008 | -- | $23,513 |
| 2007 | -- | $23,513 |
| 2006 | -- | $23,513 |
| 2005 | -- | $23,513 |
| 2004 | -- | $23,513 |
| 2003 | -- | $23,513 |
| 2002 | -- | $23,513 |
| 2000 | -- | $23,513 |
Find assessor info on the county website
Neighborhood: 15317
Nearby homes
- $313,4003 bd1 ba1.2k sqft200 Marion Dr, Mcmurray, PA 15317Off Market
- $476,2004 bd4 ba2.8k sqft194 Marion Dr, Mcmurray, PA 15317Off Market
- $378,4003 bd1 ba1.9k sqft204 Marion Dr, Canonsburg, PA 15317Off Market
- $376,8004 bd2 ba2.3k sqft197 Marion Dr, Canonsburg, PA 15317Off Market
- $383,6003 bd2 ba1.8k sqft192 Marion Dr, Mcmurray, PA 15317Off Market
- $422,7003 bd2 ba1.4k sqft315 Pleasant Ave, Mcmurray, PA 15317Off Market
- $336,4003 bd2 ba1.2k sqft187 Marion Dr, Mc Murray, PA 15317Off Market
- $401,4004 bd3 ba2.3k sqft319 Pleasant Ave, Canonsburg, PA 15317Off Market
Nearby schools
GreatSchools rating
- 10/10Pleasant Valley El SchoolGrades: K-3Distance: 0.5 mi
- 8/10Peters Twp Middle SchoolGrades: 6-8Distance: 0.4 mi
- 9/10Peters Twp High SchoolGrades: 9-12Distance: 0.8 mi
Schools provided by the listing agent
- District: Peters Twp
Source: WPMLS. This data may not be complete. We recommend contacting the local school district to confirm school assignments for this home.


Get pre-qualified for a loan
At Zillow Home Loans, we can pre-qualify you in as little as 5 minutes with no impact to your credit score.An equal housing lender. NMLS #10287.
Sell for more on Zillow
Get a Zillow Showcase℠ listing at no additional cost and you could sell for .
$471,200
2% more
+$9,424
With Zillow Showcase(estimated)
$480,624
- Pennsylvania
- Washington County
- Thompsonville
- 15317
- 196 Marion Dr
Nearby cities
Nearby zip codes
Other Thompsonville Topics
