One or more photo(s) has been virtually staged. Spacious and inviting, this 3,774 sq. ft. residence sits on a premium corner lot just under half an acre in the highly sought-after gated community of Berington Club. Designed for comfort and versatility, the home offers 5 bedrooms and 4 full bathrooms, including the primary suite and a private guest suite conveniently located on the first floor. Step inside to a welcoming foyer flanked by a formal dining room and elegant formal living room. The heart of the home is the family room with a cozy gas fireplace, complemented by a dual staircase leading to a generous loft area—perfect as a playroom, office, or study space—plus 3 additional bedrooms and 2 bathrooms upstairs. Outdoors, enjoy a screened-in sparkling pool and a covered patio with gorgeous red brick pavers, ideal for entertaining or simply relaxing in your private retreat. The 3-car side-entry garage adds both convenience and storage. With its combination of space, style, and premier location in Seminole County, this property presents a rare opportunity to enjoy luxury living in one of the area’s most desirable neighborhoods. Other features include Kinetico Water Softenor, Plantation Shutters in Living and Dining Rooms, Massey Sentricon Baiting System with transferable warranty, Brand New Double Front Doors. Some photos digitally staged. Please note that this property requires 3 capital improvements.
Sold for $725,000
$725,000
196 MEADOW BEAUTY TERRACE, SANFORD, FL 32771
5beds
3,774sqft
Single Family Residence
Built in 1999
0.49 Acres Lot
$718,800 Zestimate®
$192/sqft
$3,750 Estimated rent
Home value
$718,800
$654,000 - $791,000
$3,750/mo
Zestimate® history
Owner options
List your home for rent
$3,750/mo
Rent Zestimate®
Find your next renter with Zillow Rental Manager. Plus, with online applications, you can quickly screen prospective tenants – for free.
$3,750/mo
Rent Zestimate®
Refinance and save
$4,880/mo
Est. payment
Refinancing to a lower rate could help reduce your monthly payments and save thousands over the life of the loan.
$4,880/mo
Est. payment
Explore your selling options
Work with a Zillow partner agent
Leverage their expertise and Zillow's premium Showcase listings to get your home seen by more buyers.
Get startedList with your own agent
Get your home in front of millions of buyers by listing it on Zillow.
Learn how to do itSell it yourself
Take full control of how buyers see your home on Zillow by listing For Sale by Owner (FSBO).
List your homeWhat's special
Gas fireplaceGenerous loft areaFamily roomRed brick paversPremium corner lotPrivate guest suiteCorner lot
Zillow last checked:
Listing updated:
Listed by:
David Murray 407-647-3377,
PROMAX PROPERTY SOLUTIONS 407-647-3377
Bought with:
Michelle Algin PA, 588920
RE/MAX CENTRAL REALTY
Source: Stellar MLS,MLS#: O6344738 Originating MLS: Orlando Regional
Originating MLS: Orlando Regional
Facts & features
Interior
Bedrooms & bathrooms
- Bedrooms: 5
- Bathrooms: 4
- Full bathrooms: 4
Rooms
- Room types: Family Room, Dining Room, Living Room, Utility Room, Loft
Primary bedroom
- Features: Walk-In Closet(s)
- Level: First
- Area: 320 Square Feet
- Dimensions: 20x16
Bedroom 2
- Features: Built-in Closet
- Level: First
- Area: 168 Square Feet
- Dimensions: 12x14
Bedroom 3
- Features: Built-in Closet
- Level: Second
- Area: 156 Square Feet
- Dimensions: 12x13
Bedroom 4
- Features: Built-in Closet
- Level: Second
- Area: 280 Square Feet
- Dimensions: 14x20
Bedroom 5
- Features: Built-in Closet
- Level: Second
- Area: 168 Square Feet
- Dimensions: 12x14
Primary bathroom
- Features: Walk-In Closet(s)
- Level: First
Dining room
- Level: First
- Area: 182 Square Feet
- Dimensions: 14x13
Family room
- Level: First
- Area: 323 Square Feet
- Dimensions: 19x17
Kitchen
- Features: Breakfast Bar, Built-in Closet
- Level: First
- Area: 204 Square Feet
- Dimensions: 17x12
Living room
- Level: First
- Area: 180 Square Feet
- Dimensions: 12x15
Loft
- Level: Second
Heating
- Central, Electric
Cooling
- Central Air
Appliances
- Included: Dishwasher, Disposal, Range
- Laundry: Inside, Laundry Room
Features
- Ceiling Fan(s), Eating Space In Kitchen, Primary Bedroom Main Floor, Split Bedroom, Walk-In Closet(s)
- Flooring: Carpet, Ceramic Tile, Laminate
- Windows: Blinds
- Has fireplace: Yes
- Fireplace features: Gas
Interior area
- Total structure area: 4,893
- Total interior livable area: 3,774 sqft
Property
Parking
- Total spaces: 3
- Parking features: Driveway, Garage Door Opener, Garage Faces Side
- Attached garage spaces: 3
- Has uncovered spaces: Yes
Features
- Levels: Two
- Stories: 2
- Patio & porch: Covered, Screened
- Exterior features: Irrigation System
- Has private pool: Yes
- Pool features: Gunite, In Ground, Screen Enclosure
Lot
- Size: 0.49 Acres
- Features: Corner Lot, In County, Landscaped, Private, Sidewalk
Details
- Parcel number: 25192950500001220
- Zoning: R-1AAA
- Special conditions: None
Construction
Type & style
- Home type: SingleFamily
- Architectural style: Contemporary
- Property subtype: Single Family Residence
Materials
- Block, Stucco
- Foundation: Slab
- Roof: Shingle
Condition
- Completed
- New construction: No
- Year built: 1999
Utilities & green energy
- Sewer: Public Sewer
- Water: None
- Utilities for property: Public
Community & HOA
Community
- Features: Park, Playground, Sidewalks, Tennis Court(s)
- Security: Gated Community
- Pet fee: $0 monthly
- Subdivision: BERINGTON CLUB PH 2
HOA
- Has HOA: Yes
- Amenities included: Gated, Playground, Tennis Court(s)
- HOA fee: $136 monthly
- HOA name: SHAWN THORNTON
- HOA phone: 352-343-0335
Location
- Region: Sanford
Financial & listing details
- Price per square foot: $192/sqft
- Tax assessed value: $686,536
- Annual tax amount: $5,845
- Date on market: 9/24/2025
- Cumulative days on market: 17 days
- Listing terms: Cash,Conventional,FHA,VA Loan
- Ownership: Fee Simple
- Total actual rent: 0
- Road surface type: Paved
Price history
| Date | Event | Price |
|---|---|---|
| 10/31/2025 | Sold | $725,000-9.3%$192/sqft |
Source:  Stellar MLS #O6344738 Report a problem Stellar MLS #O6344738 Report a problem | ||
| 10/11/2025 | Pending sale | $799,000$212/sqft |
Source: Stellar MLS #O6344738 Report a problem | ||
| 9/24/2025 | Listed for sale | $799,000+72.2%$212/sqft |
Source: Stellar MLS #O6344738 Report a problem | ||
| 8/22/2014 | Sold | $464,000-2.3%$123/sqft |
Source: Public Record Report a problem | ||
| 5/13/2014 | Price change | $475,000-9.5%$126/sqft |
Source: Coldwell Banker Residential Real Estate - Orlando North/Heathrow #O5204591 Report a problem | ||
| 3/5/2014 | Price change | $524,900-3.7%$139/sqft |
Source: Coldwell Banker Residential Real Estate - Orlando North/Heathrow #O5204591 Report a problem | ||
| 2/19/2014 | Price change | $545,000-0.9%$144/sqft |
Source: Coldwell Banker Residential Real Estate - Orlando North/Heathrow #O5204591 Report a problem | ||
| 1/28/2014 | Price change | $550,000+0.2%$146/sqft |
Source: Coldwell Banker Residential Real Estate - Orlando North/Heathrow #O5204591 Report a problem | ||
| 1/19/2014 | Listed for sale | $549,000+82.3%$145/sqft |
Source: Coldwell Banker Residential Real Estate LLC #O5204591 Report a problem | ||
| 1/10/2000 | Sold | $301,100$80/sqft |
Source: Public Record Report a problem | ||
Public tax history
| Year | Property taxes | Tax assessment |
|---|---|---|
| 2025 | $6,212 +12.1% | $472,704 +2.9% |
| 2024 | $5,540 +2.5% | $459,382 +3% |
| 2023 | $5,404 +2.5% | $446,002 +3% |
| 2022 | $5,272 -4.1% | $433,012 +3% |
| 2021 | $5,495 +0.7% | $420,400 +1.4% |
| 2020 | $5,456 +0.9% | $414,596 +2.3% |
| 2019 | $5,407 0% | $405,275 +1.9% |
| 2018 | $5,407 +0.8% | $397,718 +1.7% |
| 2017 | $5,362 +0% | $391,023 +1.4% |
| 2016 | $5,360 -1.8% | $385,661 -7.8% |
| 2015 | $5,457 | $418,289 +26.8% |
| 2014 | $5,457 +18.4% | $329,764 +1.5% |
| 2013 | $4,609 +6.4% | $324,891 +1.7% |
| 2012 | $4,330 +2.2% | $319,460 +2.4% |
| 2011 | $4,236 -1.7% | $311,957 -0.1% |
| 2010 | $4,311 +3.6% | $312,117 +2.7% |
| 2009 | $4,160 +3.8% | $303,911 +0.1% |
| 2008 | $4,008 +0.6% | $303,607 +3% |
| 2007 | $3,984 -5.8% | $294,764 +2.5% |
| 2006 | $4,231 +1.6% | $287,575 +3% |
| 2005 | $4,165 +0.2% | $279,199 +3% |
| 2004 | $4,159 +0.7% | $271,067 +1.9% |
| 2003 | $4,132 +1% | $266,013 +2.4% |
| 2002 | $4,091 +13% | $259,778 +13% |
| 2000 | $3,622 | $229,859 |
Find assessor info on the county website
Neighborhood: 32771
Nearby homes
- $594,7004 bd3 ba2.5k sqft200 Meadow Beauty Ter, Sanford, FL 32771Off Market

- $872,4005 bd4 ba3.6k sqft276 Meadow Beauty Ter, Sanford, FL 32771Off Market
- $523,2004 bd2 ba2k sqft197 Meadow Beauty Ter, Sanford, FL 32771Off Market
- $643,0004 bd3 ba2.6k sqft193 Meadow Beauty Ter, Sanford, FL 32771Off Market
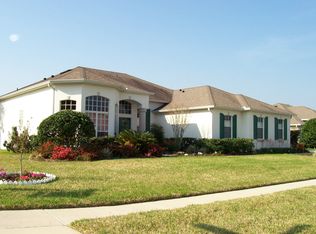
- $633,4004 bd3 ba2.5k sqft285 Meadow Beauty Ter, Sanford, FL 32771Off Market
- $638,6004 bd3 ba2.5k sqft201 Meadow Beauty Ter, Sanford, FL 32771Off Market
- $677,9004 bd3 ba2.7k sqft204 Meadow Beauty Ter, Sanford, FL 32771Off Market
- $704,5004 bd3 ba3.2k sqft289 Meadow Beauty Ter, Sanford, FL 32771Off Market
Nearby schools
GreatSchools rating
- 9/10Wilson Elementary SchoolGrades: PK-5Distance: 0.4 mi
- 6/10Markham Woods Middle SchoolGrades: 6-8Distance: 1.7 mi
- 5/10Seminole High SchoolGrades: 9-12Distance: 5.3 mi
Schools provided by the listing agent
- Elementary: Wilson Elementary School
- Middle: Markham Woods Middle
- High: Seminole High
Source: Stellar MLS. This data may not be complete. We recommend contacting the local school district to confirm school assignments for this home.
Get a cash offer in 3 minutes
Find out how much your home could sell for in as little as 3 minutes with a no-obligation cash offer.
Estimated market value
$718,800
Get a cash offer in 3 minutes
Find out how much your home could sell for in as little as 3 minutes with a no-obligation cash offer.
Estimated market value
$718,800
- Florida
- Seminole County
- Sanford
- 32771
- 196 MEADOW BEAUTY TERRACE
Nearby cities
Nearby zip codes
Other Sanford Topics
