Skip main navigation
Off market
  • $590,700

    196 Michael Dr, Oviedo, FL 32765

    4beds
    2,049sqft
    Single Family Residence
    Built in 1979
    0.91 Acres Lot
    $590,700 Zestimate®
    $288/sqft
    $3,218 Estimated rent

    Home value

    $590,700

    $555,000 - $626,000

    $3,218/mo

    Zestimate® history
    Loading
    Loading...

    Owner options

    List your home for rent

    $3,218/mo

    Rent Zestimate®

    Find your next renter with Zillow Rental Manager. Plus, with online applications, you can quickly screen prospective tenants – for free.

    Learn more

    $3,218/mo

    Rent Zestimate®

    Refinance and save

    $3,883/mo

    Est. payment

    Refinancing to a lower rate could help reduce your monthly payments and save thousands over the life of the loan.

    See today's rates

    $3,883/mo

    Est. payment

    Explore your selling options

    Work with a Zillow partner agent

    Leverage their expertise and Zillow's premium Showcase listings to get your home seen by more buyers.

    Get started

    List with your own agent

    Get your home in front of millions of buyers by listing it on Zillow.

    Learn how to do it

    Sell it yourself

    Take full control of how buyers see your home on Zillow by listing For Sale by Owner (FSBO).

    List your home

    What's special

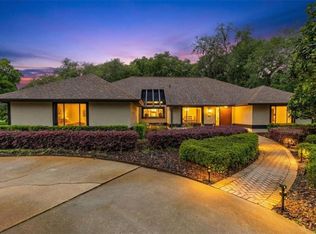
    Imagine crossing over your own private bridge that spans Bear Gully Creek which flows across the almost an acre lot from the front and out the side past the open porch overlooking the Creek. Inside of the 1978 Parade of Homes design is a spacious two level home with screened front porch opening to a tiled foyer. To the left of the foyer is the large master bedroom with walk-in closet, master bath with shower and inviting bench seat under the window. Once in the hall past the coat closet is the large living area and L designed dining room with solid wood floors, wet bar and stone fireplace. All looking over the open porch and picturesque backyard over Creek. The dining room leads past the closet pantry to the long galley kitchen with window and breakfast area open to the screened pool and hot tub. At the end of that 24 foot combo kitchen and dinette is the good size inside laundry with window and shelves. The stairs off the foyer lead to a balconied bridge overlooking living area and the cathedral ceiling up above. The Bridge leads to a newly carpeted second bedroom lit by clerestory windows. Next is the newly renovated upstairs bath. On to newly carpeted, third bedroom with walk-in closet and window bench seat. The forth bedroom has been used as an office and has a screened balcony. Reduced price !!! "AS IS"

    This property is off market, which means it's not currently listed for sale or rent on Zillow. This may be different from what's available on other websites or public sources.

    Originating MLS: Orlando Regional

    Facts & features

    Interior

    Bedrooms & bathrooms
    • Bedrooms: 4
    • Bathrooms: 2
    • Full bathrooms: 2
    Heating
    • Forced air, Electric
    Cooling
    • Central
    Appliances
    • Included: Dishwasher, Range / Oven
    • Laundry: Inside, Laundry Room
    Features
    • Eating Space In Kitchen, Master Bedroom Downstairs, Split Bedroom, Walk-In Closet(s), Solid Wood Cabinets, Solid Surface Counters, Window Treatments, Cathedral Ceiling(s), Skylight(s), Dry Bar, L Dining
    • Flooring: Carpet, Hardwood, Linoleum / Vinyl
    • Windows: Blinds
    • Has fireplace: Yes
    • Fireplace features: Living Room, Wood Burning
    Interior area
    • Structure area source: Public Records
    • Total interior livable area: 2,049 sqft

    Property

    Parking
    • Total spaces: 2
    • Parking features: Garage - Attached
    Features
    • Levels: Two
    • Patio & porch: Deck, Rear Porch
    • Exterior features: Stucco, Cement / Concrete
    • Pool features: Gunite, In Ground, Screen Enclosure
    • Spa features: Heated, Above Ground
    • Has view: Yes
    • View description: Water
    • Has water view: Yes
    • Water view: Water
    • Waterfront features: Creek
    Lot
    • Size: 0.91 Acres
    • Dimensions: 201 X 217
    • Features: In County, Oversized Lot, Street Paved, Irregular Lot, Cleared
    • Residential vegetation: Mature Landscaping, Wooded
    Details
    • Parcel number: 3021315020B000060
    • Zoning: RC-1

    Construction

    Type & style
    • Home type: SingleFamily
    • Property subtype: Single Family Residence
    Materials
    • masonry
    • Foundation: Footing
    • Roof: Composition
    Condition
    • Completed
    • Year built: 1979

    Utilities & green energy

    • Sewer: Septic Tank
    • Water: Public
    • Utilities for property: Phone Available, Cable Connected, Water Connected

    Community & HOA

    Community
    • Security: Security System
    • Subdivision: ROANN ESTATES
    Location
    • Region: Oviedo

    Financial & listing details

    • Price per square foot: $288/sqft
    • Tax assessed value: $441,358
    • Annual tax amount: $4,042
    • Listing terms: Cash, Conventional, VA Loan
    • Ownership: Fee Simple

    Price history

    DateEventPrice
    9/4/2020Sold$408,000-4.7%$199/sqft
    Source: Public Record Report a problem
    6/18/2020Pending sale$427,900$209/sqft
    Source: COLDWELL BANKER REALTY #O5853179 Report a problem
    5/9/2020Price change$427,900-2.7%$209/sqft
    Source: Coldwell Banker Realty - Winter Park #O5853179 Report a problem
    3/25/2020Listed for sale$439,900$215/sqft
    Source: COLDWELL BANKER REALTY #O5853179 Report a problem

    Public tax history

    YearProperty taxesTax assessment
    2025$4,042 +15.4%$314,030 +2.9%
    2024$3,503 +2.7%$305,180 +3%
    2023$3,412 +2.7%$296,291 +3%
    2022$3,323 -6.4%$287,661 +3%
    2021$3,548 +43.1%$279,283 +39.1%
    2020$2,480 +1.1%$200,709 +2.3%
    2019$2,453 +92.6%$196,196 +1.9%
    2018$1,274 -41.7%$192,538 +2.1%
    2017$2,186 -2.9%$188,578 +1.4%
    2016$2,251 -0.4%$185,992 +1.4%
    2015$2,260 +0.6%$183,415 +0.8%
    2014$2,247 -1.4%$181,959 +1.5%
    2013$2,278 +7%$179,270 +1.7%
    2012$2,130 +2.6%$176,273 +3%
    2011$2,075 +0.9%$171,139 +1.5%
    2010$2,058 +4.1%$168,610 +2.7%
    2009$1,977 +3.7%$164,177 +0.1%
    2008$1,906 -3.9%$164,013 +3%
    2007$1,982 -5.6%$159,236 +2.5%
    2006$2,101 +1.9%$155,352 +3%
    2005$2,062 +0.5%$150,827 +3%
    2004$2,052 +0.8%$146,434 +1.9%
    2003$2,035 +1.3%$143,704 +2.4%
    2002$2,010 +4.2%$140,336 +4.6%
    2000$1,929 $134,103
    Find assessor info on the county website

    Neighborhood: 32765

    Nearby schools

    GreatSchools rating
    Schools provided by the listing agent
    • Elementary: Rainbow Elementary
    • Middle: Tuskawilla Middle
    • High: Lake Howell High

    Source: The MLS. This data may not be complete. We recommend contacting the local school district to confirm school assignments for this home.

    Get a cash offer in 3 minutes
    Find out how much your home could sell for in as little as 3 minutes with a no-obligation cash offer.
    Estimated market value
    $590,700
    Get a cash offer in 3 minutes
    Find out how much your home could sell for in as little as 3 minutes with a no-obligation cash offer.
    Estimated market value
    $590,700