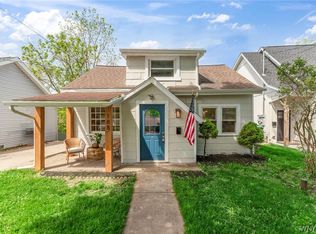
This beautifully updated historic home in the heart of the Village of Williamsville is now available as a single family home. Thoughtful improvements blend seamlessly with original character, creating a warm and welcoming feel throughout. An adorable covered front porch adds charm and a perfect spot to relax.
The kitchen has granite countertops, newer stainless appliances, updated cabinetry, and a pantry. Vaulted ceilings and a section of exposed brick add architectural interest, while original details throughout the home create a comfortable blend of charm and style. A walkout patio door leads to the deck, which overlooks the backyard and brings in wonderful natural light.
The property is perfectly situated within the village for easy access to restaurants, shops, parks, and the creek, bringing together historic charm, and modern updates in an unbeatable Williamsville location.
Pending
$349,900
196 Mill St, Buffalo, NY 14221
3beds
1,347sqft
Single Family Residence
Built in 1910
0.28 Acres Lot
$-- Zestimate®
$260/sqft
$-- HOA
What's special
Original detailsExposed brickWonderful natural lightCovered front porchWalkout patio doorVaulted ceilingsNewer stainless appliances
- 127 days |
- 125 |
- 5 |
Zillow last checked:
Listing updated:
Listed by:
Howard Hanna WNY Inc. 716-714-9615,
Renee Day 716-984-3040,
Sheryl Brooks 716-563-9188,
Howard Hanna WNY Inc.
Source: NYSAMLSs,MLS#: B1664635
Originating MLS: Buffalo
Facts & features
Interior
Bedrooms & bathrooms
- Bedrooms: 3
- Bathrooms: 2
- Full bathrooms: 2
- Main level bathrooms: 1
- Main level bedrooms: 1
Bedroom 1
- Level: First
- Dimensions: 12.00 x 11.00
Bedroom 2
- Level: Second
- Dimensions: 18.00 x 12.00
Bedroom 3
- Level: Second
- Dimensions: 18.00 x 8.00
Kitchen
- Level: First
- Dimensions: 24.00 x 12.00
Laundry
- Level: First
Living room
- Level: First
- Dimensions: 19.00 x 11.00
Storage room
- Level: Basement
Heating
- Gas, Forced Air
Cooling
- Central Air
Appliances
- Included: Dryer, Dishwasher, Electric Oven, Electric Range, Free-Standing Range, Gas Water Heater, Microwave, Oven, Refrigerator, Washer
- Laundry: Main Level
Features
- Cathedral Ceiling(s), Eat-in Kitchen, Granite Counters, Pantry, Sliding Glass Door(s), Bedroom on Main Level
- Flooring: Ceramic Tile, Luxury Vinyl, Varies
- Doors: Sliding Doors
- Basement: Full
- Has fireplace: No
Interior area
- Total structure area: 1,347
- Total interior livable area: 1,347 sqft
Property
Parking
- Parking features: No Garage, Driveway, Shared Driveway
Features
- Levels: Two
- Stories: 2
- Patio & porch: Deck, Open, Patio, Porch
- Exterior features: Concrete Driveway, Deck, Fence, Patio
- Fencing: Partial
Lot
- Size: 0.28 Acres
- Dimensions: 49 x 249
- Features: Irregular Lot, Near Public Transit, Residential Lot
Details
- Additional parcels included: 1422010690001065000
- Parcel number: 1422010691700001065000
- Special conditions: Standard
Construction
Type & style
- Home type: SingleFamily
- Architectural style: Historic/Antique,Two Story
- Property subtype: Single Family Residence
Materials
- Brick, Stucco, Vinyl Siding, Copper Plumbing
- Foundation: Block, Stone
- Roof: Asphalt
Condition
- Resale
- Year built: 1910
Utilities & green energy
- Electric: Circuit Breakers
- Sewer: Connected
- Water: Connected, Public
- Utilities for property: High Speed Internet Available, Sewer Connected, Water Connected
Community & HOA
Location
- Region: Buffalo
Financial & listing details
- Price per square foot: $260/sqft
- Tax assessed value: $340,000
- Annual tax amount: $8,274
- Date on market: 3/3/2026
- Cumulative days on market: 127 days
- Listing terms: Cash,Conventional,FHA,VA Loan
Estimated market value
Not available
Estimated sales range
Not available
Not available
Price history
| Date | Event | Price |
|---|---|---|
| 6/1/2026 | Pending sale | $349,900$260/sqft |
Source: | ||
| 3/26/2026 | Price change | $349,900-6.7%$260/sqft |
Source: | ||
| 3/3/2026 | Listed for sale | $375,000+66.7%$278/sqft |
Source: | ||
| 12/7/2020 | Sold | $225,000-10%$167/sqft |
Source: | ||
| 9/21/2020 | Pending sale | $249,900$186/sqft |
Source: Howard Hanna - Amherst/Clarence #B1283920 Report a problem | ||
| 9/12/2020 | Listed for sale | $249,900$186/sqft |
Source: Howard Hanna - Amherst/Clarence #B1283920 Report a problem | ||
| 9/9/2020 | Pending sale | $249,900$186/sqft |
Source: Howard Hanna - Amherst/Clarence #B1283920 Report a problem | ||
| 9/3/2020 | Listed for sale | $249,900$186/sqft |
Source: Howard Hanna - Amherst/Clarence #B1283920 Report a problem | ||
| 9/1/2020 | Pending sale | $249,900$186/sqft |
Source: Howard Hanna - Amherst/Clarence #B1283920 Report a problem | ||
| 8/4/2020 | Listed for sale | $249,900+208.5%$186/sqft |
Source: Howard Hanna #B1283920 Report a problem | ||
| 9/3/2018 | Sold | $81,000+12.5%$60/sqft |
Source: | ||
| 8/1/2018 | Pending sale | $72,000$53/sqft |
Source: Howard Hanna - Williamsville #B1136584 Report a problem | ||
| 7/25/2018 | Listed for sale | $72,000$53/sqft |
Source: Howard Hanna #B1136584 Report a problem | ||
Public tax history
| Year | Property taxes | Tax assessment |
|---|---|---|
| 2025 | -- | $340,000 |
| 2024 | -- | $340,000 +46.6% |
| 2023 | -- | $232,000 |
| 2022 | -- | $232,000 |
| 2021 | -- | $232,000 +132% |
| 2020 | -- | $100,000 |
| 2019 | -- | $100,000 |
| 2018 | -- | $100,000 |
| 2017 | $2,650 +145.4% | $100,000 +0.2% |
| 2016 | $1,080 | $99,800 |
| 2015 | -- | $99,800 |
| 2014 | -- | $99,800 |
| 2013 | -- | $99,800 |
| 2012 | -- | $99,800 |
| 2011 | -- | $99,800 |
| 2010 | -- | $99,800 |
| 2009 | -- | $99,800 +42.6% |
| 2008 | -- | $70,000 |
| 2007 | -- | $70,000 |
| 2006 | -- | $70,000 -17.6% |
| 2005 | -- | $85,000 +22.5% |
| 2004 | -- | $69,400 |
| 2003 | -- | $69,400 |
| 2002 | -- | $69,400 |
| 2001 | -- | $69,400 |
| 2000 | -- | $69,400 |
Find assessor info on the county website
Monthly payment
Estimated monthly payment$1,822
All calculations are estimates and provided by Zillow, Inc. for informational purposes only. Actual amounts may vary.
HOA fees may include property taxes on listings classified as Co-Ops. Contact the listing agent and/or owner for fee details.
Mortgage interest rates are dependent on a number of factors, including credit score, down payment, and repayment length. Interest rate data provided by Zillow Group Marketplace, Inc. as of 1/1/1970 from various mortgage lenders with which we have lead or other similar arrangements; the Estimated Payment is an average of those rates.
See how much you could borrow to make a competitive offer.
Climate risks
Neighborhood: 14221
Nearby schools
GreatSchools rating
- 8/10Mill Middle SchoolGrades: 5-8Distance: 0.5 mi
- 8/10Williamsville South High SchoolGrades: 9-12Distance: 0.6 mi
- 6/10Forest Elementary SchoolGrades: PK-4Distance: 0.9 mi
Schools provided by the listing agent
- Elementary: Forest Elementary
- Middle: Mill Middle
- High: Williamsville South High
- District: Williamsville
Source: NYSAMLSs. This data may not be complete. We recommend contacting the local school district to confirm school assignments for this home.
A local agent can set up tours, give advice and negotiate with sellers.
- New York
- Erie County
- Williamsville
- 14221
- 196 Mill St


