Newer than most homes available in this popular area, with tons of desirable upgrades and features. 196 Mission Hills Rd has a desirable, single-story floor plan and almost $50,000 in additional structural and finish upgrades. From the upgraded hardwood flooring to the staggered kitchen cabinetry with a custom vent hood, this modern and ultra-appealing home is 100% move-in ready. Enjoy three bedrooms, plus a versatile study that can serve as either a fourth bedroom or a formal dining room, providing flexible living options to suit many different needs. The fully upgraded kitchen is centered around a large island that opens to the living room and overlooks the casual dining space, perfect for family meals or entertaining. With stainless steel appliances, including a gas cooktop and double ovens, plus a huge walk-in pantry, meal prep, dining with family, and entertaining with friends in this spacious area will be easy and enjoyable. The primary social spaces overlook a private backyard featuring an integrated, covered patio and a large lawn for play and relaxing. The upgraded primary bath leads to a massive closet, which also has direct access to the large laundry room featuring space for an extra refrigerator and built-in storage cabinets. Other upgrades include the carpets and padding, a tankless water heater, lighting choices and tile selections, a full perimeter security system, faucets, fixtures, mudroom cabinetry, EV charger in the garage, and a stone-enhanced elevation. Exceptional, move-in-ready condition and only a few steps from the neighborhood park.
Sold
Price Unknown
196 Mission Hills Rd, Lewisville, TX 75067
3beds
2,163sqft
Single Family Residence
Built in 2017
5,924 Square Feet Lot
$525,900 Zestimate®
$--/sqft
$2,952 Estimated rent
Home value
$525,900
$494,000 - $557,000
$2,952/mo
Zestimate® history
Owner options
List your home for rent
$2,952/mo
Rent Zestimate®
Find your next renter with Zillow Rental Manager. Plus, with online applications, you can quickly screen prospective tenants – for free.
$2,952/mo
Rent Zestimate®
Refinance and save
$220/mo
Est. payment
Refinancing to a lower rate could help reduce your monthly payments and save thousands over the life of the loan.
$220/mo
Est. payment
Explore your selling options
Work with a Zillow partner agent
Leverage their expertise and Zillow's premium Showcase listings to get your home seen by more buyers.
Get startedList with your own agent
Get your home in front of millions of buyers by listing it on Zillow.
Learn how to do itSell it yourself
Take full control of how buyers see your home on Zillow by listing For Sale by Owner (FSBO).
List your homeWhat's special
Private backyardStainless steel appliancesUpgraded hardwood flooringSingle-story floor planCustom vent hoodStone-enhanced elevationMassive closet
Zillow last checked:
Listing updated:
Listed by:
Kimberly Macye 0518032 (972)539-3000,
Ebby Halliday, REALTORS 972-539-3000
Bought with:
Kim Fry
Fry Realty
Source: NTREIS,MLS#: 21001438
Facts & features
Interior
Bedrooms & bathrooms
- Bedrooms: 3
- Bathrooms: 2
- Full bathrooms: 2
Primary bedroom
- Features: Closet Cabinetry, Ceiling Fan(s), Walk-In Closet(s)
- Level: First
- Dimensions: 16 x 13
Bedroom
- Features: Walk-In Closet(s)
- Level: First
- Dimensions: 11 x 11
Bedroom
- Level: First
- Dimensions: 12 x 10
Primary bathroom
- Features: Dual Sinks, Multiple Shower Heads, Stone Counters, Separate Shower
- Level: First
- Dimensions: 11 x 7
Dining room
- Level: First
- Dimensions: 10 x 10
Other
- Features: Stone Counters
- Level: First
- Dimensions: 5 x 5
Kitchen
- Features: Breakfast Bar, Granite Counters, Kitchen Island, Pantry, Walk-In Pantry
- Level: First
- Dimensions: 14 x 10
Laundry
- Level: First
- Dimensions: 8 x 6
Living room
- Features: Fireplace
- Level: First
- Dimensions: 16 x 15
Office
- Level: First
- Dimensions: 12 x 11
Heating
- Central, Natural Gas
Cooling
- Central Air, Ceiling Fan(s), Electric
Appliances
- Included: Double Oven, Dishwasher, Electric Oven, Gas Cooktop, Disposal, Microwave, Refrigerator, Vented Exhaust Fan
Features
- Decorative/Designer Lighting Fixtures, High Speed Internet, Kitchen Island, Open Floorplan, Pantry, Walk-In Closet(s)
- Flooring: Carpet, Ceramic Tile, Engineered Hardwood
- Windows: Window Coverings
- Has basement: No
- Number of fireplaces: 1
- Fireplace features: Gas
Interior area
- Total interior livable area: 2,163 sqft
Property
Parking
- Total spaces: 2
- Parking features: Door-Multi, Garage, Garage Door Opener, Inside Entrance, Kitchen Level
- Attached garage spaces: 2
Features
- Levels: One
- Stories: 1
- Patio & porch: Front Porch, Patio, Covered
- Exterior features: Rain Gutters
- Pool features: None
- Fencing: Brick,Wood
Lot
- Size: 5,924 Square Feet
- Features: Interior Lot
Details
- Parcel number: R675636
Construction
Type & style
- Home type: SingleFamily
- Architectural style: Traditional,Detached
- Property subtype: Single Family Residence
Materials
- Brick
- Foundation: Slab
- Roof: Composition
Condition
- Year built: 2017
Utilities & green energy
- Sewer: Public Sewer
- Water: Public
- Utilities for property: Cable Available, Sewer Available, Underground Utilities, Water Available
Green energy
- Indoor air quality: Integrated Pest Management
Community & HOA
Community
- Features: Curbs, Sidewalks
- Security: Smoke Detector(s)
- Subdivision: The Hills Of Vista Ridge Ph
HOA
- Has HOA: Yes
- Services included: Association Management, Insurance, Maintenance Grounds
- HOA fee: $220 quarterly
- HOA name: CMA Management
- HOA phone: 972-943-2800
Location
- Region: Lewisville
Financial & listing details
- Annual tax amount: $8,905
- Date on market: 7/31/2025
- Cumulative days on market: 63 days
- Exclusions: Refrigerator, washer and dryer will convey with sale
Price history
| Date | Event | Price |
|---|---|---|
| 11/12/2025 | Sold | -- |
Source: NTREIS #21001438 Report a problem | ||
| 10/24/2025 | Pending sale | $547,500$253/sqft |
Source: NTREIS #21001438 Report a problem | ||
| 10/3/2025 | Contingent | $547,500$253/sqft |
Source: NTREIS #21001438 Report a problem | ||
| 9/11/2025 | Price change | $547,500-2.4%$253/sqft |
Source:  Ebby Halliday Realtors #21001438 Report a problem Ebby Halliday Realtors #21001438 Report a problem | ||
| 8/28/2025 | Price change | $561,000-2.4%$259/sqft |
Source: NTREIS #21001438 Report a problem | ||
| 7/31/2025 | Listed for sale | $575,000$266/sqft |
Source: NTREIS #21001438 Report a problem | ||
Public tax history
Tax history is unavailable.
Neighborhood: 75067
Nearby homes
- $524,5003 bd2 ba2.1k sqft196 Mission Hls, Lewisville, TX 75067Off Market
- $622,4004 bd3 ba3.1k sqft198 Mission Hills Rd, Lewisville, TX 75067Off Market
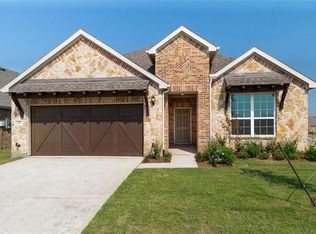
- $604,0003 bd3 ba2.5k sqft194 Mission Hills Rd, Lewisville, TX 75067Off Market
- $720,1004 bd2 ba3k sqft2702 Gulf Shore Dr, Lewisville, TX 75067Off Market
- $550,8003 bd2 ba2.1k sqft2705 Gulf Shore Dr, Lewisville, TX 75067Off Market
- $627,2004 bd3 ba3.2k sqft200 Mission Hills Rd, Lewisville, TX 75067Off Market
- $596,0003 bd3 ba2.5k sqft200 Mission Hls, Lewisville, TX 75067Off Market
- $579,8003 bd3 ba2.5k sqft2704 Gulf Shore Dr, Lewisville, TX 75067Off Market
Nearby schools
GreatSchools rating
- 3/10Rockbrook Elementary SchoolGrades: PK-5Distance: 0.6 mi
- 2/10Marshall Durham Middle SchoolGrades: 6-8Distance: 1.3 mi
- 3/10Lewisville High SchoolGrades: 9-12Distance: 3.5 mi
Schools provided by the listing agent
- Elementary: Rockbrook
- Middle: Marshall Durham
- High: Lewisville-Harmon
- District: Lewisville ISD
Source: NTREIS. This data may not be complete. We recommend contacting the local school district to confirm school assignments for this home.
Get a cash offer in 3 minutes
Find out how much your home could sell for in as little as 3 minutes with a no-obligation cash offer.
Estimated market value
$525,900
Get a cash offer in 3 minutes
Find out how much your home could sell for in as little as 3 minutes with a no-obligation cash offer.
Estimated market value
$525,900
- Texas
- Denton County
- Lewisville
- 75067
- 196 Mission Hills Rd
Nearby cities
Nearby neighborhoods
Nearby zip codes
Other Lewisville Topics
