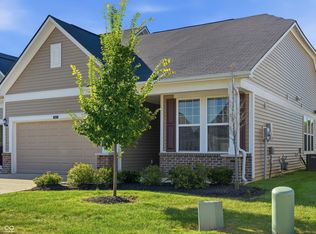
Welcome to this turn-key villa home perfectly positioned on a prime lot, offering tranquil water views and direct access to the community walking trail. Designed for seamless Outdoor living, you can relax on the charming Front Porch or unwind in the expansive rear outdoor space, which features both a covered Porch and an open paver Patio. Inside, an open-concept floor plan ideally suited for modern living flows seamlessly from the welcoming Entry into a spacious Great Room complete with a cozy fireplace. The gourmet Kitchen is a dream space to cook and entertain. Features include a nice sized Center Island with a Breakfast Bar, elegant Quartz countertops and stylish tile Backsplash, stainless steel Appliances and abundant Cabinet storage. Flexibility abounds with a private Den behind classic glass French doors-ideal for a dedicated Home Office-and a light-filled Sunroom that can easily serve as a second workspace, reading nook, or sitting area. The Primary Suite provides a serene retreat, complete with a deluxe Bath featuring dual vanities and a tiled Walk-in Shower with a built-in seat ledge. Enjoy a true low-maintenance lifestyle with an HOA that covers lawn care, mulching, snow removal, and all exterior maintenance, including the roof and windows. Located in the highly desirable Springmill Villas, you'll enjoy direct access to the Midland Trail while being just minutes from top shopping, dining, and daily conveniences.
Pending
$350,000
196 Moose Ct, Westfield, IN 46074
2beds
1,748sqft
Residential, Condominium
Built in 2021
-- sqft lot
$-- Zestimate®
$200/sqft
$250/mo HOA
What's special
Cozy fireplaceOpen paver patioCovered porchPrime lotLight-filled sunroomSpacious great roomPrimary suite
- 19 days
- 498
- 29
Zillow last checked:
Listing updated:
Listed by:
Paul Bates paul@paulbateshomes.com,
F.C. Tucker Company
Source: MIBOR as distributed by MLS GRID,MLS#: 22116553
Facts & features
Interior
Bedrooms & bathrooms
- Bedrooms: 2
- Bathrooms: 2
- Full bathrooms: 2
- Main level bathrooms: 2
- Main level bedrooms: 2
Primary bedroom
- Level: Main
- Area: 195 Square Feet
- Dimensions: 15 X 13
Bedroom 2
- Level: Main
- Area: 110 Square Feet
- Dimensions: 11 X 10
Dining room
- Level: Main
- Area: 160 Square Feet
- Dimensions: 16 X 10
Great room
- Level: Main
- Area: 187 Square Feet
- Dimensions: 17 X 11
Kitchen
- Level: Main
- Area: 224 Square Feet
- Dimensions: 16 X 14
Laundry
- Level: Main
- Area: 40 Square Feet
- Dimensions: 08 X 05
Office
- Level: Main
- Area: 117 Square Feet
- Dimensions: 13 X 09
Sun room
- Level: Main
- Area: 135 Square Feet
- Dimensions: 15 X 09
Heating
- Forced Air
Cooling
- Central Air
Appliances
- Included: Dishwasher, Disposal, Gas Oven, Range Hood, Refrigerator
- Laundry: Main Level
Features
- Breakfast Bar, Kitchen Island, Ceiling Fan(s), Pantry, Walk-In Closet(s)
- Has basement: No
- Number of fireplaces: 1
- Fireplace features: Great Room
- Common walls with other units/homes: 1 Common Wall
Interior area
- Total structure area: 1,748
- Total interior livable area: 1,748 sqft
Property
Parking
- Total spaces: 2
- Parking features: Attached
- Attached garage spaces: 2
- Details: Garage Parking Other(Finished Garage, Garage Door Opener, Keyless Entry)
Features
- Levels: One
- Stories: 1
- Entry location: Ground Level
- Patio & porch: Covered, Patio
- On waterfront: Yes
- Waterfront features: Pond
Lot
- Size: 6,969 Square Feet
- Features: Cul-De-Sac, Sidewalks
Details
- Parcel number: 290902060046000015
- Horse amenities: None
Construction
Type & style
- Home type: Condo
- Architectural style: Ranch
- Property subtype: Residential, Condominium
- Attached to another structure: Yes
Materials
- Brick, Cement Siding
- Foundation: Slab
Condition
- New construction: No
- Year built: 2021
Utilities & green energy
- Electric: 200+ Amp Service
- Water: Public
- Utilities for property: Electricity Connected, Sewer Connected, Water Connected
Community & HOA
Community
- Features: Low Maintenance Lifestyle, Sidewalks
- Security: Smoke Detector(s)
- Subdivision: Springmill Villas
HOA
- Has HOA: Yes
- Amenities included: Insurance, Maintenance Grounds, Snow Removal, Trail(s)
- Services included: Association Home Owners, Insurance, Lawncare, Maintenance Grounds, Snow Removal, Walking Trails
- HOA fee: $750 quarterly
- HOA phone: 317-399-4760
Location
- Region: Westfield
Financial & listing details
- Price per square foot: $200/sqft
- Tax assessed value: $312,000
- Annual tax amount: $3,280
- Date on market: 9/10/2026
- Cumulative days on market: 16 days
- Electric utility on property: Yes
Estimated market value
Not available
Estimated sales range
Not available
Not available
Price history
| Date | Event | Price |
|---|---|---|
| 9/14/2026 | Pending sale | $350,000$200/sqft |
Source:  MIBOR as distributed by MLS GRID #22116553 Report a problem MIBOR as distributed by MLS GRID #22116553 Report a problem | ||
| 9/10/2026 | Listed for sale | $350,000$200/sqft |
Source: MIBOR as distributed by MLS GRID #22116553 Report a problem | ||
Public tax history
| Year | Property taxes | Tax assessment |
|---|---|---|
| 2025 | $3,329 -0.3% | $312,000 +5.2% |
| 2024 | $3,340 +4% | $296,600 +0.3% |
| 2023 | $3,211 +82666.5% | $295,700 +5.9% |
| 2022 | $4 -74.8% | $279,200 +46433.3% |
| 2021 | $15 | $600 |
| 2020 | -- | $600 |
Find assessor info on the county website
Monthly payment
Est. payment
Payment breakdown
Explore the cost of this home by adjusting the details. Changes won't be saved.Climate risks
Neighborhood: 46074
Nearby schools
Schools provided by the listing agent
- Middle: Westfield Middle School
- High: Westfield High School
Source: MIBOR as distributed by MLS GRID. This data may not be complete. We recommend contacting the local school district to confirm school assignments for this home.


Similar homes
- $419,0003 bd3 ba2.2k sqft279 Moose Ln, Westfield, IN 46074Active
 MLS ID #22124724, Christopher Fahy, Berkshire Hathaway Home. MIBOR as distributed by MLS GRID
 - $295,0002 bd4 ba1.9k sqft178 Straughn Ln, Westfield, IN 46074Active
 MLS ID #22124989, Heather Roudebush, eXp Realty, LLC. MIBOR as distributed by MLS GRID
 - $369,0004 bd3 ba1.9k sqft440 Grabill Dr, Westfield, IN 46074Active
 MLS ID #22124795, Tiare Smith, F.C. Tucker Company. MIBOR as distributed by MLS GRID
 - $339,9002 bd2 ba1.7k sqft907 Tuxedo Dr, Westfield, IN 46074Active
 MLS ID #22124450, Carrie Jack, Berkshire Hathaway Home. MIBOR as distributed by MLS GRID
