Skip main navigation
Closed
  • $725,000

    196 Mystic Ct, Sandy Springs, GA 30342

    4beds
    3,300sqft
    Townhouse, Residential
    Built in 2003
    2,613.6 Square Feet Lot
    $730,800 Zestimate®
    $220/sqft
    $4,117 Estimated rent

    Home value

    $730,800

    $680,000 - $789,000

    $4,117/mo

    Zestimate® history
    Loading
    Loading...

    Owner options

    List your home for rent

    $4,117/mo

    Rent Zestimate®

    Find your next renter with Zillow Rental Manager. Plus, with online applications, you can quickly screen prospective tenants – for free.

    Learn more

    $4,117/mo

    Rent Zestimate®

    Refinance and save

    $4,618/mo

    Est. payment

    Refinancing to a lower rate could help reduce your monthly payments and save thousands over the life of the loan.

    See today's rates

    $4,618/mo

    Est. payment

    Explore your selling options

    Work with a Zillow partner agent

    Leverage their expertise and Zillow's premium Showcase listings to get your home seen by more buyers.

    Get started

    List with your own agent

    Get your home in front of millions of buyers by listing it on Zillow.

    Learn how to do it

    Sell it yourself

    Take full control of how buyers see your home on Zillow by listing For Sale by Owner (FSBO).

    List your home

    What's special

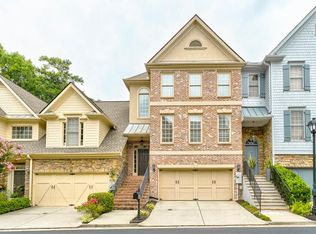
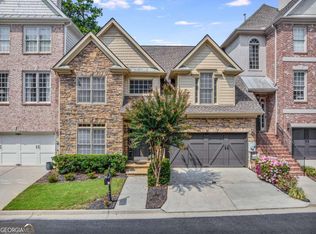
    Welcome Home! To this beautifully updated gated townhome located inside the Perimeter (ITP) in Sandy Springs. Perfectly positioned within a small, private gated community, this impeccably maintained 4-bedroom, 3.5-bath townhome with hardwood floors on every level seamlessly blends luxury, comfort, and convenience. Move-in ready and freshly updated, this townhome offers timeless design, modern upgrades, and exceptional functionality throughout its three finished levels. The inviting main level welcomes you with an open and airy layout, featuring a spacious living room centered around a cozy fireplace. The adjoining dining area, complete with a stylish butler’s bar and recessed speakers for your home esntertainment sysem. The living space flows effortlessly to the expansive rear deck. This space is ideal for morning coffee, outdoor dining, or evening gatherings under the stars. The beautifully renovated kitchen boasts sleek new countertops, modern cabinetry, and a breakfast bar that comfortably seats four. Additionally, it features stainless-steel appliances, including a double oven, and a bright breakfast area that completes this perfect culinary space. Upstairs, the tranquil primary suite is a true retreat with a tray ceiling and two generous walk-in closets. The renovated primary bath exudes spa-like serenity with dual vanities, elegant lighting, and updated fixtures. Two spacious secondary bedrooms share a designer-renovated bath accented with chic finishes and custom lighting. The fully finished terrace level offers remarkable versatility—complete with a second living area, guest bedroom, and full bathroom. Step outside to your private, fenced backyard oasis featuring an underdeck cover system and outdoor speakers, creating an inviting all-weather outdoor living space perfect for entertaining or peaceful relaxation. Fresh interior and exterior paint, upgraded lighting, and meticulous landscaping add to the home’s refined appeal. Enjoy low-maintenance living and peace of mind within a well-kept gated enclave just minutes from Buckhead, Chastain Park, Brookhaven, and the Perimeter area. Lovingly maintained by its original owner, this exceptional home represents a rare opportunity to experience luxury townhome living in one of Sandy Springs’ most desirable locations. We hope you find this townhome as enchanting as we do and look forward to welcoming you to your new home!

    Zillow last checked:

    Listing updated:

    Listing Provided by:

    Scott J Einfeldt,

    Compass 404-668-6621

    Bought with:

    Rajesh Khanna, 409708

    Virtual Properties Realty.com

    Source: FMLS GA,MLS#: 7661412MLS Logo

    Facts & features

    Interior

    Bedrooms & bathrooms
    • Bedrooms: 4
    • Bathrooms: 4
    • Full bathrooms: 3
    • 1/2 bathrooms: 1
    Primary bedroom
    • Features: In-Law Floorplan, Oversized Master, Roommate Floor Plan
    • Level: In-Law Floorplan, Oversized Master, Roommate Floor Plan
    Bedroom
    • Features: In-Law Floorplan, Oversized Master, Roommate Floor Plan
    Primary bathroom
    • Features: Double Vanity, Separate His/Hers, Separate Tub/Shower
    Dining room
    • Features: Open Concept, Seats 12+
    Kitchen
    • Features: Breakfast Bar, Breakfast Room, Cabinets Stain, Eat-in Kitchen, Kitchen Island, Pantry, Stone Counters
    Heating
    • Central, Natural Gas, Zoned
    Cooling
    • Ceiling Fan(s), Central Air, Multi Units, Zoned
    Appliances
    • Included: Dishwasher, Disposal, Double Oven, Electric Oven, Gas Cooktop, Gas Water Heater, Microwave, Refrigerator, Self Cleaning Oven
    • Laundry: In Hall, Laundry Closet, Upper Level
    Features
    • Entrance Foyer, High Ceilings 9 ft Main, His and Hers Closets, Tray Ceiling(s), Walk-In Closet(s)
    • Flooring: Hardwood, Tile
    • Windows: Insulated Windows, Window Treatments
    • Basement: Daylight,Driveway Access,Exterior Entry,Finished,Interior Entry,Walk-Out Access
    • Number of fireplaces: 1
    • Fireplace features: Family Room, Gas Log, Gas Starter
    • Common walls with other units/homes: 2+ Common Walls
    Interior area
    • Total structure area: 3,300
    • Total interior livable area: 3,300 sqft

    Property

    Parking
    • Total spaces: 2
    • Parking features: Driveway, Garage, Garage Door Opener, Garage Faces Front, Level Driveway
    • Garage spaces: 2
    • Has uncovered spaces: Yes
    Accessibility
    • Accessibility features: None
    Features
    • Levels: Three Or More
    • Patio & porch: Covered, Deck, Rear Porch
    • Exterior features: Balcony, Garden, Lighting, Private Yard, No Dock
    • Pool features: None
    • Spa features: None
    • Fencing: Back Yard,Fenced,Privacy
    • Has view: Yes
    • View description: Neighborhood, Trees/Woods
    • Waterfront features: None
    • Body of water: None
    Lot
    • Size: 2,613 sqft
    • Features: Private, Rectangular Lot, Sprinklers In Front
    Details
    • Additional structures: None
    • Parcel number: 17 009400020843
    • Other equipment: None
    • Horse amenities: None

    Construction

    Type & style
    • Home type: Townhouse
    • Architectural style: Townhouse,Traditional
    • Property subtype: Townhouse, Residential
    • Attached to another structure: Yes
    Materials
    • Cedar, Stone
    • Foundation: Concrete Perimeter
    • Roof: Composition,Shingle
    Condition
    • Resale
    • New construction: No
    • Year built: 2003

    Utilities & green energy

    • Electric: 110 Volts, 220 Volts in Laundry
    • Sewer: Public Sewer
    • Water: Public
    • Utilities for property: Cable Available, Electricity Available, Natural Gas Available, Phone Available, Sewer Available, Underground Utilities
    Green energy
    • Energy efficient items: Appliances, Thermostat
    • Energy generation: None

    Community & neighborhood

    Security
    • Security features: Secured Garage/Parking, Security Gate, Security Lights, Smoke Detector(s)
    Community
    • Community features: Gated, Homeowners Assoc, Near Public Transport, Near Schools, Near Shopping, Street Lights
    Location
    • Region: Sandy Springs
    • Subdivision: Mystic Court

    HOA & financial

    HOA
    • Has HOA: Yes
    • HOA fee: $315 monthly
    • Services included: Maintenance Grounds, Water
    • Association phone: 404-835-9216

    Other

    Other facts
    • Listing terms: Conventional
    • Ownership: Fee Simple
    • Road surface type: Asphalt

    Price history

    DateEventPrice
    3/20/2026Sold$725,000-2%$220/sqft
    Source: FMLS GA #7661412 Report a problem
    3/10/2026Pending sale$739,900+2.1%$224/sqft
    Source: GAMLS #10627044 Report a problem
    12/12/2025Price change$725,000-2%$220/sqft
    Source: FMLS GA #7661412 Report a problem
    10/17/2025Listed for sale$739,900-0.7%$224/sqft
    Source: FMLS GA #7661412 Report a problem
    10/1/2025Listing removed$745,000$226/sqft
    Source: FMLS GA #7643183 Report a problem
    9/4/2025Listed for sale$745,000-0.7%$226/sqft
    Source: FMLS GA #7643183 Report a problem
    8/28/2025Listing removed$750,000$227/sqft
    Source: GAMLS #10551055 Report a problem
    6/26/2025Listed for sale$750,000+89.4%$227/sqft
    Source: GAMLS #10551055 Report a problem
    6/21/2004Sold$395,900$120/sqft
    Source: Public Record Report a problem

    Public tax history

    YearProperty taxesTax assessment
    2024$3,829 +21%$246,320
    2023$3,165 -12.4%$246,320 +10.3%
    2022$3,615 -31.6%$223,280 +8.4%
    2021$5,284 -3%$205,920 +6.7%
    2020$5,449 +2.2%$193,040 +1.8%
    2019$5,329 $189,600 -0.7%
    2018$5,329 $191,000 +7.9%
    2017$5,329 +2.8%$176,960
    2016$5,186 +0.3%$176,960
    2015$5,169 +6.8%$176,960 +15.8%
    2014$4,838 +61.6%$152,760
    2013$2,995 -0.3%$152,760 +51.7%
    2012$3,005 +65648.6%$100,680
    2011$5 -99.9%$100,680 -19.8%
    2010$3,873 +1.9%$125,520
    2009$3,800 $125,520
    2008-- $125,520
    2007$3,670 $125,520

    Find assessor info on the county website

    Neighborhood: 30342

    Nearby schools

    GreatSchools rating
    Schools provided by the listing agent
    • Elementary: High Point
    • Middle: Ridgeview Charter
    • High: Riverwood International Charter

    Source: FMLS GA. This data may not be complete. We recommend contacting the local school district to confirm school assignments for this home.

    Get a cash offer in 3 minutes
    Find out how much your home could sell for in as little as 3 minutes with a no-obligation cash offer.
    Estimated market value
    $730,800
    Get a cash offer in 3 minutes
    Find out how much your home could sell for in as little as 3 minutes with a no-obligation cash offer.
    Estimated market value
    $730,800