Skip main navigation
Off market
  • $1,220,200

    196 N Harbor Watch Dr, Statesville, NC 28677

    4beds
    5,991sqft
    2 Story/Basement
    Built in 2006
    2.79 Acres Lot
    $1,220,200 Zestimate®
    $204/sqft
    $4,112 Estimated rent

    Home value

    $1,220,200

    $1.11M - $1.34M

    $4,112/mo

    Zestimate® history
    Loading
    Loading...

    Owner options

    List your home for rent

    $4,112/mo

    Rent Zestimate®

    Find your next renter with Zillow Rental Manager. Plus, with online applications, you can quickly screen prospective tenants – for free.

    Learn more

    $4,112/mo

    Rent Zestimate®

    Refinance and save

    $7,242/mo

    Est. payment

    Refinancing to a lower rate could help reduce your monthly payments and save thousands over the life of the loan.

    See today's rates

    $7,242/mo

    Est. payment

    Explore your selling options

    Work with a Zillow partner agent

    Leverage their expertise and Zillow's premium Showcase listings to get your home seen by more buyers.

    Get started

    List with your own agent

    Get your home in front of millions of buyers by listing it on Zillow.

    Learn how to do it

    Sell it yourself

    Take full control of how buyers see your home on Zillow by listing For Sale by Owner (FSBO).

    List your home

    What's special

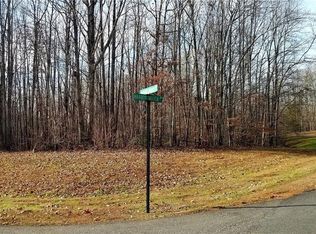
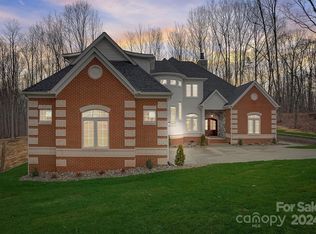
    Acreage, privacy, water access & in-ground pool - look no further you have found it! This custom-built, one-owner home has no detail overlooked. Architectural excellence abounds in this home w/heavy moldings, barrel & tray ceilings & arch detail throughout. 11' ceilings on main & solid wood doors throughout. Site-finished hardwoods on main & upper hall. Kitchen, breakfast & keeping room are an entertainer's dream - expansive kitchen w/maple cabinets, granite, huge eating bar & center island; keeping room w/stacked stone fireplace, gas logs & vaulted ceiling leading to large screened porch overlooking pool & private yard. Master suite on main w/large walk-in closet, custom bath w/large walk-in shower & whirlpool tub. Upper level features 3 additional bedrooms and two w/en-suite baths & walk-in showers. 2 bonus rooms on upper level. Basement features large recreational room with Snooker table, bar w/sink & mini-fridge. Speaker & surround sound systems. Expect to be impressed!

    This property is not currently displayed as for sale or rent on Zillow. This may be different from what's on other websites or public sources.

    Facts & features

    Interior

    Bedrooms & bathrooms
    • Bedrooms: 4
    • Bathrooms: 5
    • Full bathrooms: 3
    • 1/2 bathrooms: 2
    Heating
    • Forced air, Heat pump, Electric
    Cooling
    • Central
    Appliances
    • Included: Dishwasher, Microwave, Refrigerator
    Features
    • Storage Unit, Whirlpool, Attic Walk-in, Kitchen Island, Pantry, Tray Ceiling, Breakfast Bar, Open Floorplan, Built-Ins, Window Treatments, Garden Tub
    • Flooring: Tile, Carpet, Hardwood
    • Basement: Unfinished
    • Has fireplace: Yes
    Interior area
    • Total interior livable area: 5,991 sqft

    Property

    Parking
    • Parking features: Garage - Attached
    Features
    • Exterior features: Stone, Cement / Concrete
    • On waterfront: Yes
    Lot
    • Size: 2.79 Acres
    • Features: Cul-de-sac Lot, Paved Frontage, Wooded, Level, Trees, Open/Cleared, Private, Sloping
    Details
    • Parcel number: 4711344171000

    Construction

    Type & style
    • Home type: SingleFamily
    • Architectural style: Transitional
    • Property subtype: 2 Story/Basement
    Materials
    • Foundation: Footing
    • Roof: Composition
    Condition
    • Year built: 2006

    Community & HOA

    HOA
    • Has HOA: Yes
    • HOA fee: $50 monthly
    Location
    • Region: Statesville

    Financial & listing details

    • Price per square foot: $204/sqft
    • Tax assessed value: $1,037,820
    • Annual tax amount: $6,287

    Price history

    DateEventPrice
    4/1/2019Sold$696,000+0.1%$116/sqft
    Source: Canopy MLS as distributed by MLS GRID #3462212 Report a problem
    2/4/2019Pending sale$695,000$116/sqft
    Source: Allen Tate Mooresville/Lake Norman #3462212 Report a problem
    1/10/2019Listed for sale$695,000+969.2%$116/sqft
    Source: Allen Tate Mooresville/Lake Norman #3462212 Report a problem
    4/13/2006Sold$65,000$11/sqft
    Source: Public Record Report a problem

    Public tax history

    YearProperty taxesTax assessment
    2025$6,287 $1,037,820
    2024$6,287 $1,037,820
    2023$6,287 +70.2%$1,037,820 +82%
    2022$3,695 +1.7%$570,180
    2021$3,634 $570,180
    2020$3,634 +4.1%$570,180
    2019$3,491 +10.9%$570,180 +10.1%
    2018$3,147 $517,970
    2017$3,147 $517,970
    2016$3,147 $517,970
    2015$3,147 -6.5%$517,970 -14%
    2014$3,366 $602,490
    2013-- $602,490
    2012-- $602,490
    2011-- $602,490 -4.5%
    2010-- $630,680
    2009-- $630,680
    2008-- $630,680 +8.3%
    2007-- $582,090 +895%
    2006-- $58,500
    2005-- $58,500
    2004-- $58,500
    2003-- $58,500 +50%
    2002-- $39,000
    2001-- $39,000
    2000-- $39,000
    Find assessor info on the county website

    Neighborhood: 28677

    Nearby schools

    GreatSchools rating
    Schools provided by the listing agent
    • Elementary: Celeste Henkel
    • Middle: West Iredell
    • High: West Iredell

    Source: The MLS. This data may not be complete. We recommend contacting the local school district to confirm school assignments for this home.

    Get a cash offer in 3 minutes
    Find out how much your home could sell for in as little as 3 minutes with a no-obligation cash offer.
    Estimated market value
    $1,220,200
    Get a cash offer in 3 minutes
    Find out how much your home could sell for in as little as 3 minutes with a no-obligation cash offer.
    Estimated market value
    $1,220,200