This highly customized corner unit will amaze you the moment you enter. One of the best townhomes in Oak Park. It's loaded with custom upgrades typical of most high-end homes. The main living level features a gas fireplace strategically placed between the living and dining areas complete with a granite surround. The striking, custom-designed kitchen will entice you to cook every meal although you are close to a plethora of restaurants. It features gorgeous cherry custom cabinetry, a Sub-Zero refrigerator, a Wolfe stove, and a Bosch dishwasher. There's a center prep island and a balcony located right off the kitchen for grilling. The lower level has a large family room and access to the 2-car attached garage. The second level features super spacious bedrooms with generously sized closets all with custom built-ins. There's a full bath with a water closet, an interior linen closet, and the laundry center on this level. The top level features the primary suite which has a marble, spa-like bathroom with dual sinks, a separate shower with a rain head & whirlpool tub. The large roof deck is a perfect place to unwind located right outside the primary suite! This unit has been upgraded with beautiful oak floors and stairs throughout, except for the lower-level family room. It has custom blinds and shades at most windows and has zoned heat and air! Recent updates include a new furnace 1st flr, New CAC-2nd flr, and a new garage door, all in 2022! Located in downtown Oak Park right outside of the Frank Lloyd Wright historic district in the heart of it all. A short distance to trains, parks, schools, top-notch restaurants, Target, Trader Joe, Whole Foods, the Main Library, and all that Oak Park has to offer. You will not find a better townhome in a better location guaranteed. Currently tenant occupied. Possession May 1st
Closed
$745,000
196 N Marion St, Oak Park, IL 60301
3beds
3,000sqft
Townhouse, Single Family Residence
Built in 2007
1,428 Square Feet Lot
$851,200 Zestimate®
$248/sqft
$5,506 Estimated rent
Home value
$851,200
$809,000 - $902,000
$5,506/mo
Zestimate® history
Owner options
List your home for rent
$5,506/mo
Rent Zestimate®
Find your next renter with Zillow Rental Manager. Plus, with online applications, you can quickly screen prospective tenants – for free.
$5,506/mo
Rent Zestimate®
Refinance and save
$5,537/mo
Est. payment
Refinancing to a lower rate could help reduce your monthly payments and save thousands over the life of the loan.
$5,537/mo
Est. payment
Explore your selling options
Work with a Zillow partner agent
Leverage their expertise and Zillow's premium Showcase listings to get your home seen by more buyers.
Get startedList with your own agent
Get your home in front of millions of buyers by listing it on Zillow.
Learn how to do itSell it yourself
Take full control of how buyers see your home on Zillow by listing For Sale by Owner (FSBO).
List your homeWhat's special
Gas fireplaceNew garage doorSuper spacious bedroomsCustomized corner unitPrimary suiteRain headCenter prep island
Zillow last checked:
Listing updated:
Listed by:
Patricia McGowan 708-697-5900,
Baird & Warner
Bought with:
Monica Dalton, ABR,SFR
Compass
Source: MRED as distributed by MLS GRID,MLS#: 11975614
Facts & features
Interior
Bedrooms & bathrooms
- Bedrooms: 3
- Bathrooms: 3
- Full bathrooms: 2
- 1/2 bathrooms: 1
Rooms
- Room types: Deck, Balcony/Porch/Lanai
Primary bedroom
- Features: Flooring (Hardwood), Window Treatments (Curtains/Drapes), Bathroom (Full)
- Level: Third
- Area: 264 Square Feet
- Dimensions: 22X12
Bedroom 2
- Features: Flooring (Hardwood), Window Treatments (Curtains/Drapes)
- Level: Second
- Area: 288 Square Feet
- Dimensions: 18X16
Bedroom 3
- Features: Flooring (Hardwood), Window Treatments (Curtains/Drapes)
- Level: Second
- Area: 198 Square Feet
- Dimensions: 18X11
Balcony porch lanai
- Level: Main
- Area: 36 Square Feet
- Dimensions: 09X04
Deck
- Level: Third
- Area: 285 Square Feet
- Dimensions: 15X19
Dining room
- Features: Flooring (Hardwood), Window Treatments (Blinds)
- Level: Main
- Area: 140 Square Feet
- Dimensions: 14X10
Family room
- Features: Flooring (Carpet), Window Treatments (Shades)
- Level: Basement
- Area: 168 Square Feet
- Dimensions: 12X14
Kitchen
- Features: Kitchen (Eating Area-Breakfast Bar, Island, Granite Counters), Flooring (Hardwood), Window Treatments (Blinds)
- Level: Main
- Area: 224 Square Feet
- Dimensions: 16X14
Laundry
- Level: Second
- Area: 36 Square Feet
- Dimensions: 9X4
Living room
- Features: Flooring (Hardwood), Window Treatments (Shades)
- Level: Main
- Area: 195 Square Feet
- Dimensions: 15X13
Heating
- Natural Gas, Forced Air
Cooling
- Central Air
Appliances
- Included: Range, Microwave, Dishwasher, Refrigerator, High End Refrigerator, Washer, Dryer, Disposal, Stainless Steel Appliance(s), Range Hood, Humidifier
- Laundry: Washer Hookup, Upper Level, Gas Dryer Hookup, In Unit, Laundry Closet
Features
- Open Floorplan
- Flooring: Hardwood
- Windows: Screens
- Basement: Finished,Full
- Number of fireplaces: 1
- Fireplace features: Gas Log, Gas Starter, Living Room
- Common walls with other units/homes: End Unit
Interior area
- Total structure area: 0
- Total interior livable area: 3,000 sqft
Property
Parking
- Total spaces: 2
- Parking features: Concrete, Garage Door Opener, On Site, Garage Owned, Attached, Garage
- Attached garage spaces: 2
- Has uncovered spaces: Yes
Accessibility
- Accessibility features: No Disability Access
Features
- Patio & porch: Roof Deck, Deck
- Exterior features: Balcony
Lot
- Size: 1,428 Square Feet
- Dimensions: 28X51
Details
- Parcel number: 16071200430000
- Special conditions: None
- Other equipment: TV-Cable, Ceiling Fan(s)
Construction
Type & style
- Home type: Townhouse
- Property subtype: Townhouse, Single Family Residence
Materials
- Brick
Condition
- New construction: No
- Year built: 2007
Utilities & green energy
- Electric: Circuit Breakers
- Sewer: Public Sewer
- Water: Lake Michigan
Community & HOA
Community
- Security: Fire Sprinkler System
- Subdivision: Regency Club
HOA
- Has HOA: Yes
- Amenities included: None
- Services included: Parking, Insurance, Exterior Maintenance, Lawn Care, Scavenger, Snow Removal
- HOA fee: $235 monthly
Location
- Region: Oak Park
Financial & listing details
- Price per square foot: $248/sqft
- Tax assessed value: $640,000
- Annual tax amount: $21,670
- Date on market: 2/13/2024
- Listing terms: Conventional
- Ownership: Fee Simple w/ HO Assn.
Price history
| Date | Event | Price |
|---|---|---|
| 5/1/2024 | Sold | $745,000+2.2%$248/sqft |
Source:  MRED as distributed by MLS GRID #11975614 Report a problem MRED as distributed by MLS GRID #11975614 Report a problem | ||
| 4/25/2024 | Pending sale | $729,000$243/sqft |
Source: MRED as distributed by MLS GRID #11975614 Report a problem | ||
| 2/20/2024 | Contingent | $729,000$243/sqft |
Source: MRED as distributed by MLS GRID #11975614 Report a problem | ||
| 2/13/2024 | Listed for sale | $729,000+10.6%$243/sqft |
Source: MRED as distributed by MLS GRID #11975614 Report a problem | ||
| 10/25/2022 | Listing removed | -- |
Source: MRED as distributed by MLS GRID #11627072 Report a problem | ||
| 9/12/2022 | Listed for sale | $659,000-2.9%$220/sqft |
Source: MRED as distributed by MLS GRID #11627072 Report a problem | ||
| 9/12/2022 | Listing removed | -- |
Source: MRED as distributed by MLS GRID #11455963 Report a problem | ||
| 7/6/2022 | Listed for sale | $679,000-2.3%$226/sqft |
Source: MRED as distributed by MLS GRID #11455963 Report a problem | ||
| 7/6/2022 | Listing removed | -- |
Source: MRED as distributed by MLS GRID #11405397 Report a problem | ||
| 6/10/2022 | Listed for sale | $695,000+17951.9%$232/sqft |
Source: MRED as distributed by MLS GRID #11405397 Report a problem | ||
| 5/9/2018 | Listing removed | $3,950$1/sqft |
Source: @properties #09920096 Report a problem | ||
| 4/19/2018 | Listed for rent | $3,950+2.6%$1/sqft |
Source: @properties #09920096 Report a problem | ||
| 9/6/2014 | Listing removed | $3,850$1/sqft |
Source: Lincoln Park #08691701 Report a problem | ||
| 9/5/2014 | Sold | $3,850$1/sqft |
Source: Agent Provided Report a problem | ||
| 8/5/2014 | Listed for rent | $3,850$1/sqft |
Source: Lincoln Park #08691701 Report a problem | ||
Public tax history
| Year | Property taxes | Tax assessment |
|---|---|---|
| 2024 | $21,769 +4.3% | $64,000 +0% |
| 2023 | $20,864 -6.2% | $63,999 +10.5% |
| 2022 | $22,238 +2.6% | $57,912 |
| 2021 | $21,670 +8.3% | $57,912 |
| 2020 | $20,008 +5.1% | $57,912 +9.2% |
| 2019 | $19,032 +3.9% | $53,036 |
| 2018 | $18,316 +2.1% | $53,036 |
| 2017 | $17,937 +31.7% | $53,036 +45.9% |
| 2016 | $13,624 +12% | $36,346 |
| 2015 | $12,161 +7.4% | $36,346 |
| 2014 | $11,319 +2.4% | $36,346 -0.7% |
| 2013 | $11,056 -0.4% | $36,603 |
| 2012 | $11,097 +2.4% | $36,603 |
| 2011 | $10,839 -1.5% | $36,603 +0.9% |
| 2010 | $11,008 -29.7% | $36,288 -27.4% |
| 2009 | $15,652 | $50,000 |
Find assessor info on the county website
Neighborhood: 60301
Nearby homes
- $843,4003 bd2 ba2.3k sqft194 N Marion St, Oak Park, IL 60301Off Market
- $887,6003 bd3 ba3.2k sqft198 N Marion St, Oak Park, IL 60301Off Market

- $720,0004 bd3 ba3.1k sqft192 N Marion St, Oak Park, IL 60301Sold
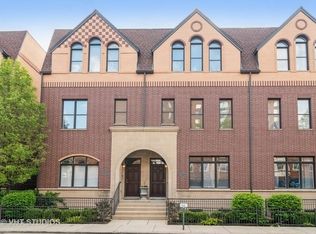
- $847,2004 bd3 ba3.1k sqft190 N Marion St, Oak Park, IL 60301Off Market

- $894,1003 bd3 ba3.1k sqft188 N Marion St, Oak Park, IL 60301Off Market
- $119,180-- bd-- ba-- sqft193 N Marion St APT 2, Oak Park, IL 60301Off Market
- $119,1802 bd-- ba1.2k sqft193 N Marion St #3, Oak Park, IL 60301Off Market
- $437,300-- bd-- ba-- sqft193 N Marion St, Oak Park, IL 60301Off Market
Nearby schools
GreatSchools rating
- 10/10Oliver W Holmes Elementary SchoolGrades: K-5Distance: 0.4 mi
- 9/10Gwendolyn Brooks Middle SchoolGrades: 6-8Distance: 0.6 mi
- 10/10Oak Park & River Forest High SchoolGrades: 9-12Distance: 0.7 mi
Schools provided by the listing agent
- Elementary: Oliver W Holmes Elementary Schoo
- Middle: Gwendolyn Brooks Middle School
- High: Oak Park & River Forest High Sch
- District: 97
Source: MRED as distributed by MLS GRID. This data may not be complete. We recommend contacting the local school district to confirm school assignments for this home.
Get a cash offer in 3 minutes
Find out how much your home could sell for in as little as 3 minutes with a no-obligation cash offer.
Estimated market value
$851,200
Get a cash offer in 3 minutes
Find out how much your home could sell for in as little as 3 minutes with a no-obligation cash offer.
Estimated market value
$851,200
- Illinois
- Cook County
- Oak Park
- 60301
- 196 N Marion St
Nearby cities
Nearby zip codes
Other Oak Park Topics
