Welcome to 196 N Millbrook Street — a beautifully updated two-story home in Aurora's vibrant Adonea community. Built in 2013, this spacious 2,188 sq ft residence offers 4 bedrooms, 4 bathrooms, and a thoughtfully designed layout loaded with modern upgrades.
The heart of the home is a stunning kitchen remodel featuring Alpine White soft-close Avondale cabinetry, Calacatta Ultra quartz countertops, Anatolia Teramoda hexagonal ceramic backsplash, under-cabinet and island lighting, a flush-mount microwave, and a pop-up counter outlet — truly a chef's dream. The main level flows beautifully with Cortec Enhanced LVP flooring in Calypso Oak, complemented by updated interior stair railings and a fully refreshed half bath. A dedicated home office, mudroom entry, and guest half bath round out the main level perfectly.
Upstairs, all four bedrooms are tucked away on the upper level, including a spacious primary suite with a private full bath. Upper-level laundry adds everyday convenience.
Outside, enjoy a brand-new Trex deck (Coastal Bluff with Fortress FE26 railing), a concrete patio, and a freshly painted exterior in a timeless Sherwin-Williams palette. Major systems are dialed in with a new Class 4 impact-resistant roof (2024), recently serviced HVAC, and a smart LiftMaster garage opener with built-in camera.
Adonea's newly remodeled clubhouse, pool, splash pad, volleyball, basketball, and year-round community events make this neighborhood truly special.
Curtains, rods, outdoor speakers, in-ceiling speakers, Ring doorbell, garage storage cabinets, and more included!
Accepting backups
Price cut: $10.1K (6/24)
$609,900
196 N Millbrook Street, Aurora, CO 80018
4beds
3,320sqft
Single Family Residence
Built in 2013
6,665 Square Feet Lot
$-- Zestimate®
$184/sqft
$45/mo HOA
What's special
- 92 days |
- 863 |
- 37 |
Zillow last checked:
Listing updated:
Listed by:
The Knoll Team 720-935-0895 team@theknollteam.com,
West and Main Homes Inc
Source: REcolorado as distributed by MLS GRID,MLS#: 2347201
Facts & features
Interior
Bedrooms & bathrooms
- Bedrooms: 4
- Bathrooms: 4
- Full bathrooms: 2
- 3/4 bathrooms: 1
- 1/2 bathrooms: 1
- Main level bathrooms: 1
Bedroom
- Description: Primary Bedroom Featuring Vaulted Ceilings, Carpet Flooring, A Ceiling Fan, And Multiple Windows.
- Features: Primary Suite
- Level: Upper
- Area: 173.46 Square Feet
- Dimensions: 14.7 x 11.8
Bedroom
- Description: Bedroom With Carpet Flooring, A Ceiling Fan, A Window And Views Leading Into A Hallway With Access To Jack And Jill Bathroom
- Level: Upper
- Area: 102.94 Square Feet
- Dimensions: 11.3 x 9.11
Bedroom
- Description: Bedroom With Carpet Flooring, A Ceiling Fan, Sliding Closet Doors, And A Sliding Barn Door With Access To Jack And Jill Bathroom
- Level: Upper
- Area: 122.07 Square Feet
- Dimensions: 13.4 x 9.11
Bedroom
- Description: Bedroom With Carpet Flooring, Ceiling Fan, Sliding Closet Doors, And Attached Bathroom.
- Level: Upper
- Area: 174.27 Square Feet
- Dimensions: 11.1 x 15.7
Bathroom
- Description: Half Bathroom Featuring A Single Vanity With Stone Countertop, Patterned Accent Wall, And Hardwood Flooring.
- Level: Main
- Area: 30.16 Square Feet
- Dimensions: 5.8 x 5.2
Bathroom
- Description: Primary Bathroom Featuring A Dual-Sink Vanity, Tile Flooring, A Large Glass-Door Shower, And An Attached Walk-In Closet.
- Features: En Suite Bathroom, Primary Suite
- Level: Upper
- Area: 75.42 Square Feet
- Dimensions: 9.3 x 8.11
Bathroom
- Description: Jack-And-Jill Bathroom. Featuring A Dual-Sink Vanity, Laminate Flooring, And Direct Access To Adjacent Bedrooms.
- Features: En Suite Bathroom
- Level: Upper
- Area: 35.99 Square Feet
- Dimensions: 5.9 x 6.1
Bathroom
- Description: Full Bathroom With A Single Vanity, Laminate Flooring, And A Glass-Door Shower.
- Features: En Suite Bathroom
- Level: Upper
- Area: 62 Square Feet
- Dimensions: 6.2 x 10
Dining room
- Description: Dining Room With Hardwood Flooring And Views Into The Main Living Area.
- Level: Main
- Area: 92.82 Square Feet
- Dimensions: 9.1 x 10.2
Kitchen
- Description: Modern Kitchen With White Cabinetry, Quartz Countertops, Stainless Steel Appliances, A Center Island, And Recessed Lighting.
- Level: Main
- Area: 101.65 Square Feet
- Dimensions: 10.7 x 9.5
Laundry
- Description: Laundry Room With A Wood Countertop, Upper Cabinetry, And A Large Window.
- Level: Upper
- Area: 28.05 Square Feet
- Dimensions: 5.1 x 5.5
Living room
- Description: Living Room With A Corner Gas Fireplace, Hardwood Flooring, And Large Windows For Natural Light.
- Level: Main
- Area: 250.92 Square Feet
- Dimensions: 16.4 x 15.3
Mud room
- Description: Mudroom With Built-In Bench, Storage, And Patterned Tile Flooring.
- Level: Main
- Area: 50.05 Square Feet
- Dimensions: 5.5 x 9.1
Office
- Description: Room With Crown Molding, Hardwood Flooring, And A Large Window For Natural Light.
- Level: Main
- Area: 117.3 Square Feet
- Dimensions: 11.5 x 10.2
Utility room
- Description: Unfinished Basement With Utilities, Ample Storage Or Future Expansion
- Level: Basement
- Area: 1595.62 Square Feet
- Dimensions: 44.2 x 36.1
Heating
- Forced Air
Cooling
- Central Air
Appliances
- Included: Dishwasher, Disposal, Dryer, Microwave, Range, Washer
Features
- Ceiling Fan(s), Eat-in Kitchen, Entrance Foyer, High Ceilings, Jack & Jill Bathroom, Kitchen Island, Open Floorplan, Pantry, Quartz Counters, Vaulted Ceiling(s), Walk-In Closet(s)
- Flooring: Concrete, Vinyl
- Windows: Window Coverings, Window Treatments
- Basement: Bath/Stubbed,Full,Unfinished
- Has fireplace: Yes
- Fireplace features: Living Room
Interior area
- Total structure area: 3,320
- Total interior livable area: 3,320 sqft
- Finished area above ground: 2,188
- Finished area below ground: 0
Video & virtual tour
Property
Parking
- Total spaces: 3
- Parking features: Garage - Attached
- Attached garage spaces: 3
Features
- Levels: Two
- Stories: 2
- Patio & porch: Covered, Deck, Front Porch
- Exterior features: Private Yard, Rain Gutters
Lot
- Size: 6,665 Square Feet
- Features: Irrigated, Landscaped, Level, Sprinklers In Front, Sprinklers In Rear
Details
- Parcel number: 034666559
- Special conditions: Standard
Construction
Type & style
- Home type: SingleFamily
- Architectural style: Traditional
- Property subtype: Single Family Residence
Materials
- Frame
- Roof: Composition
Condition
- Year built: 2013
Utilities & green energy
- Sewer: Public Sewer
- Utilities for property: Cable Available, Electricity Connected, Natural Gas Connected
Community & HOA
Community
- Security: Carbon Monoxide Detector(s)
- Subdivision: Adonea
HOA
- Has HOA: Yes
- Amenities included: Clubhouse, Park, Pool
- Services included: Recycling, Trash
- HOA fee: $135 quarterly
- HOA name: Bright star District Management
- HOA phone: 303-952-4004
Location
- Region: Aurora
Financial & listing details
- Price per square foot: $184/sqft
- Tax assessed value: $619,400
- Annual tax amount: $6,132
- Date on market: 4/24/2026
- Listing terms: Cash,Conventional,FHA,VA Loan
- Exclusions: Sellers Personal Property, Garage Fridge
- Ownership: Individual
- Electric utility on property: Yes
Estimated market value
Not available
Estimated sales range
Not available
Not available
Price history
| Date | Event | Price |
|---|---|---|
| 7/14/2026 | Pending sale | $609,900$184/sqft |
Source:  REcolorado as distributed by MLS GRID #2347201 Report a problem REcolorado as distributed by MLS GRID #2347201 Report a problem | ||
| 6/24/2026 | Price change | $609,900-1.6%$184/sqft |
Source: REcolorado as distributed by MLS GRID #2347201 Report a problem | ||
| 4/24/2026 | Listed for sale | $620,000+59%$187/sqft |
Source: REcolorado as distributed by MLS GRID #2347201 Report a problem | ||
| 8/1/2017 | Sold | $390,000$117/sqft |
Source: Public Record Report a problem | ||
| 6/26/2017 | Pending sale | $390,000$117/sqft |
Source: Kentwood Real Estate #1698922 Report a problem | ||
| 6/21/2017 | Price change | $390,000-1.3%$117/sqft |
Source: Kentwood Real Estate #1698922 Report a problem | ||
| 6/1/2017 | Price change | $395,000-1.3%$119/sqft |
Source: Kentwood Real Estate #1698922 Report a problem | ||
| 5/26/2017 | Price change | $400,000-2.2%$120/sqft |
Source: Kentwood Real Estate #1698922 Report a problem | ||
| 5/13/2017 | Listed for sale | $409,000+35.4%$123/sqft |
Source: Kentwood Real Estate #1698922 Report a problem | ||
| 5/24/2013 | Sold | $302,050-1.2%$91/sqft |
Source: Public Record Report a problem | ||
| 4/10/2013 | Price change | $305,800+0.7%$92/sqft |
Source: Lennar Report a problem | ||
| 3/20/2013 | Price change | $303,800+0.3%$92/sqft |
Source: Lennar Report a problem | ||
| 2/12/2013 | Price change | $302,800+0.7%$91/sqft |
Source: Lennar Report a problem | ||
| 1/3/2013 | Price change | $300,800+1.7%$91/sqft |
Source: Lennar Report a problem | ||
| 12/27/2012 | Listed for sale | $295,800$89/sqft |
Source: Lennar Report a problem | ||
Public tax history
| Year | Property taxes | Tax assessment |
|---|---|---|
| 2025 | $5,579 -0.6% | $38,713 +1.3% |
| 2024 | $5,616 +19.5% | $38,210 -11.8% |
| 2023 | $4,701 -3% | $43,337 +41.6% |
| 2022 | $4,846 | $30,615 -2.8% |
| 2021 | -- | $31,496 +3.3% |
| 2020 | $5,350 +5.8% | $30,502 |
| 2019 | $5,057 | -- |
| 2018 | $5,057 +8% | $27,338 |
| 2017 | $4,681 | $27,338 +11.4% |
| 2016 | -- | $24,541 |
| 2015 | -- | $24,541 +11% |
| 2014 | $4,042 +8.7% | $22,113 +582.5% |
| 2013 | $3,719 | $3,240 |
| 2012 | -- | $3,240 |
| 2011 | $474 +3.7% | $3,240 -3% |
| 2010 | $457 -41.4% | $3,340 +3.1% |
| 2009 | $781 | $3,240 -43.6% |
| 2008 | -- | $5,742 |
| 2007 | -- | $5,742 |
Find assessor info on the county website
Monthly payment
Est. payment
Payment breakdown
Explore the cost of this home by adjusting the details. Changes won't be saved.Climate risks
Neighborhood: Adonea
Nearby schools
GreatSchools rating
- 6/10Vista Peak P-8 ExploratoryGrades: PK-8Distance: 0.8 mi
- 5/10Vista Peak 9-12 PreparatoryGrades: 9-12Distance: 0.8 mi
Schools provided by the listing agent
- Elementary: Vista Peak
- Middle: Vista Peak
- High: Vista Peak
- District: Adams-Arapahoe 28J
Source: REcolorado as distributed by MLS GRID. This data may not be complete. We recommend contacting the local school district to confirm school assignments for this home.
- $586,1004 bd4 ba2.9k sqft206 N Millbrook St, Aurora, CO 80018Off Market
- $553,6004 bd4 ba2k sqft186 N Millbrook St, Aurora, CO 80018Off Market

- $604,8004 bd4 ba3.3k sqft205 N Millbrook Ct, Aurora, CO 80018Off Market

- $535,0003 bd4 ba2.4k sqft176 N Millbrook St, Aurora, CO 80018Sold
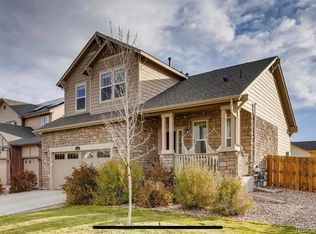
- $526,5003 bd3 ba2.5k sqft195 N Millbrook Ct, Aurora, CO 80018Off Market
- $523,1004 bd3 ba1.8k sqft216 N Millbrook St, Aurora, CO 80018Off Market
- $492,600-- bd-- ba-- sqft215 N Millbrook Ct, Aurora, CO 80018Off Market
- $516,0003 bd2 ba1.5k sqft185 N Millbrook Ct, Aurora, CO 80018Off Market
A local agent can set up tours, give advice and negotiate with sellers.
Similar homes
- $640,0005 bd4 ba3.4k sqft484 N Jamestown Way, Aurora, CO 80018For Sale
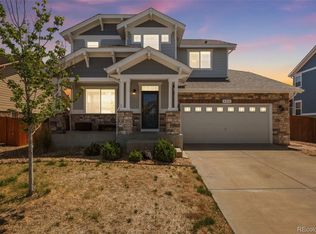
 MLS ID #6524326, Tobias Trujillo, Ed Prather Real Estate. REcolorado as distributed by MLS GRID
 - $625,0004 bd4 ba3.9k sqft24306 E Ohio Drive, Aurora, CO 80018For Sale
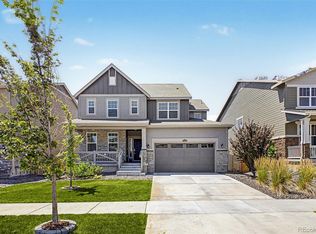 MLS ID #2076854, Alyssa Healey, Keller Williams Preferred Realty. REcolorado as distributed by MLS GRID
 - $550,0004 bd3 ba2.2k sqft134 S Uriah Street, Aurora, CO 80018For Sale
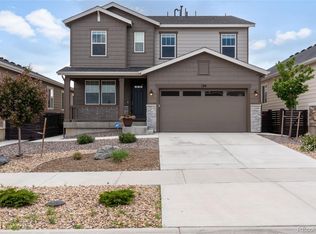 MLS ID #6691133, Lorri DeLaney, Coldwell Banker Realty 56. REcolorado as distributed by MLS GRID
 - $685,0005 bd4 ba2.7k sqft24198 E Kentucky Place, Aurora, CO 80018For Sale
 MLS ID #5185131, Ben Hoskins, RE/MAX Synergy. REcolorado as distributed by MLS GRID
 - $685,0005 bd4 ba3.7k sqft24601 E 37th Avenue, Aurora, CO 80019For SaleMLS ID #2893390, Yicete Ayala, Brokers Guild Homes. REcolorado as distributed by MLS GRID
- $539,0003 bd2 ba1.8k sqft86 S Vandriver Way, Aurora, CO 80018For SaleMLS ID #5821294, John Vizzi, Colorado Flat Fee Realty Inc. REcolorado as distributed by MLS GRID
- $599,9004 bd3 ba2.3k sqft3963 Flat Rock Street, Aurora, CO 80019For SaleMLS ID #7387463, Perla Ramirez Daniel, HomeSmart Realty. REcolorado as distributed by MLS GRID
- $674,9005 bd5 ba3.5k sqft21986 E Oberlin Place, Aurora, CO 80018For SaleMLS ID #5222284, Jennifer Barnes, LPT Realty. REcolorado as distributed by MLS GRID
- $635,0004 bd4 ba3k sqft7151 S Oak Hill Circle, Aurora, CO 80016For SaleMLS ID #8261148, Chelsea Caldwell, Weichert Realtors Professionals. REcolorado as distributed by MLS GRID
- $660,0004 bd3 ba3.4k sqft3906 N Catawba Way, Aurora, CO 80019For SaleMLS ID #3504135, Aureliano Yepez, Keller Williams Realty Downtown LLC. REcolorado as distributed by MLS GRID
- $675,0004 bd5 ba4.6k sqft4681 Iran Street, Denver, CO 80249For SaleMLS ID #5999714, Jose Mata, Megastar Realty. REcolorado as distributed by MLS GRID
- $600,0004 bd3 ba2.1k sqft21694 E Stanford Circle, Aurora, CO 80015For SaleMLS ID #6907819, Andrea Price, Price & Co. Real Estate. REcolorado as distributed by MLS GRID
- $665,0003 bd2 ba3.6k sqft3836 N Catawba Way, Aurora, CO 80019For SaleMLS ID #8753794, Talitha Powers, eXp Realty, LLC. REcolorado as distributed by MLS GRID
- $674,0004 bd4 ba3.6k sqft25748 E Calhoun Place, Aurora, CO 80016For SaleMLS ID #7158545, Story Home Group, LPT Realty. REcolorado as distributed by MLS GRID
- $510,0003 bd3 ba2.1k sqft22150 E Milan Place, Aurora, CO 80018For SaleMLS ID #4396825, Siavash Khorshidian, Compass - Denver. REcolorado as distributed by MLS GRID
- $640,0005 bd4 ba3k sqft20395 E 49th Avenue, Denver, CO 80249For SaleMLS ID #6857325, Cindy Kean, Coldwell Banker Realty 24. REcolorado as distributed by MLS GRID
- $599,9994 bd3 ba3.5k sqft4726 Hannibal Street, Denver, CO 80239For SaleMLS ID #3254841, Brenda Melgar, Better Homes & Gardens Real Estate - Kenney & Co.. REcolorado as distributed by MLS GRID
- $725,0005 bd4 ba4.5k sqft4778 S Biloxi Way, Aurora, CO 80016For SaleMLS ID #8522784, Tamara Heuckroth, Your Castle Real Estate Inc. REcolorado as distributed by MLS GRID
- $650,0003 bd3 ba2.8k sqft5461 Ensenada Court, Denver, CO 80249For SaleMLS ID #3941719, Carrie Unthank, Berkshire Hathaway HomeServices Elevated Living RE. REcolorado as distributed by MLS GRID
- $597,5003 bd3 ba3k sqft11853 Zebra Grass Way, Parker, CO 80138For SaleMLS ID #2945829, Scott Thomas, Equity Properties, LLC. REcolorado as distributed by MLS GRID
