Skip main navigation
Sold for $890,000
  • $890,000

    196 North Taylor Avenue, Norwalk, CT 06854

    5beds
    3,843sqft
    Single Family Residence
    Built in 2004
    9,147.6 Square Feet Lot
    $1,101,000 Zestimate®
    $232/sqft
    $5,790 Estimated rent

    Home value

    $1,101,000

    $1.05M - $1.18M

    $5,790/mo

    Zestimate® history
    Loading
    Loading...

    Owner options

    List your home for rent

    $5,790/mo

    Rent Zestimate®

    Find your next renter with Zillow Rental Manager. Plus, with online applications, you can quickly screen prospective tenants – for free.

    Learn more

    $5,790/mo

    Rent Zestimate®

    Refinance and save

    $5,992/mo

    Est. payment

    Refinancing to a lower rate could help reduce your monthly payments and save thousands over the life of the loan.

    See today's rates

    $5,992/mo

    Est. payment

    Explore your selling options

    Work with a Zillow partner agent

    Leverage their expertise and Zillow's premium Showcase listings to get your home seen by more buyers.

    Get started

    List with your own agent

    Get your home in front of millions of buyers by listing it on Zillow.

    Learn how to do it

    Sell it yourself

    Take full control of how buyers see your home on Zillow by listing For Sale by Owner (FSBO).

    List your home

    What's special

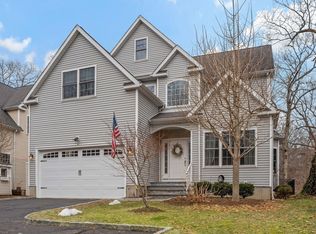
    Available for quick close! Wonderfully spacious 5 bedroom home, with added bonus of main level bedroom and full bath - perfect for guests or family. This house checks all the boxes for style, comfort and function. As you step through the airy two story entry way you will find yourself in the open concept living and dining room, creating delightful entertaining space. From here, head into the super, light-filled kitchen, equipped with a large island, granite countertops, stainless steel appliances and a charming eat-in dining area - with bay window overlooking all the greenery of the private back yard. The kitchen also flows seamlessly into the generously-sized family room with wood-burning fireplace and access out to the patio. In addition to the bedroom and full bath on the main level you have the benefit of an office for work from home options. Primary bedroom with en suite bath and 3 further bedrooms with family bathroom are located upstairs, along with convenient laundry room.The finished lower level offers a versatile space for a playroom, gym, or entertaining area with a custom-built in bar, beer tap, and fridge! Located close to Oak Hills Park, you will enjoy easy access to a beautiful 18-hole golf course, restaurant, tennis center, and nature trails - perfect for outdoor activities and dog walking. Natural Gas/Public Water/Sewer. Convenient to shopping/schools and a quick drive to South Norwalk train station!

    Zillow last checked:

    Listing updated:

    Listed by:

    Jane Jones 203-918-4751,

    Berkshire Hathaway NE Prop. 203-227-5117

    Bought with:

    Dipti Joshi, RES.0812840

    Sunbelt Sales & Development

    Source: Smart MLS,MLS#: 24033733MLS Logo

    Facts & features

    Interior

    Bedrooms & bathrooms
    • Bedrooms: 5
    • Bathrooms: 3
    • Full bathrooms: 3
    Primary bedroom
    • Features: Full Bath, Stall Shower, Walk-In Closet(s), Hardwood Floor
    • Level: Upper
    Bedroom
    • Features: Hardwood Floor
    • Level: Main
    Bedroom
    • Features: Hardwood Floor
    • Level: Upper
    Bedroom
    • Features: Hardwood Floor
    • Level: Upper
    Bedroom
    • Features: Hardwood Floor
    • Level: Upper
    Bathroom
    • Features: Tub w/Shower, Tile Floor
    • Level: Main
    Bathroom
    • Features: Double-Sink, Tub w/Shower, Tile Floor
    • Level: Upper
    Dining room
    • Features: Hardwood Floor
    • Level: Main
    Family room
    • Features: Fireplace, Hardwood Floor
    • Level: Main
    Kitchen
    • Features: Bay/Bow Window, Granite Counters, Eating Space, Kitchen Island
    • Level: Main
    Living room
    • Features: Hardwood Floor
    • Level: Main
    Office
    • Features: Hardwood Floor
    • Level: Main
    Rec play room
    • Features: Wall/Wall Carpet
    • Level: Lower
    Heating
    • Forced Air, Natural Gas
    Cooling
    • Central Air
    Appliances
    • Included: Oven/Range, Microwave, Range Hood, Refrigerator, Dishwasher, Washer, Dryer, Electric Water Heater, Water Heater
    • Laundry: Upper Level
    Features
    • Smart Thermostat
    • Basement: Full,Heated,Storage Space,Finished,Interior Entry
    • Attic: Storage,Pull Down Stairs
    • Number of fireplaces: 1
    Interior area
    • Total structure area: 3,843
    • Total interior livable area: 3,843 sqft
    • Finished area above ground: 3,183
    • Finished area below ground: 660

    Property

    Parking
    • Total spaces: 2
    • Parking features: Attached, Garage Door Opener
    • Attached garage spaces: 2
    Features
    • Patio & porch: Deck, Patio
    • Waterfront features: Beach Access
    Lot
    • Size: 9,147 sqft
    • Features: Dry, Level, Sloped
    Details
    • Parcel number: 2456726
    • Zoning: B

    Construction

    Type & style
    • Home type: SingleFamily
    • Architectural style: Colonial
    • Property subtype: Single Family Residence
    Materials
    • Vinyl Siding
    • Foundation: Concrete Perimeter
    • Roof: Asphalt
    Condition
    • New construction: No
    • Year built: 2004

    Utilities & green energy

    • Sewer: Public Sewer
    • Water: Public

    Community & neighborhood

    Community
    • Community features: Golf, Health Club, Medical Facilities, Park, Private School(s), Public Rec Facilities, Shopping/Mall
    Location
    • Region: Norwalk
    • Subdivision: West Norwalk

    Price history

    DateEventPrice
    9/23/2024Sold$890,000-2.7%$232/sqft
    Source: Smart MLS #24033733 Report a problem
    8/24/2024Pending sale$915,000$238/sqft
    Source: Smart MLS #24033733 Report a problem
    8/8/2024Contingent$915,000$238/sqft
    Source: Berkshire Hathaway HomeServices New England Properties #24033733 Report a problem
    8/1/2024Listed for sale$915,000+30.7%$238/sqft
    Source: Smart MLS #24033733 Report a problem
    9/24/2021Sold$700,000+15.7%$182/sqft
    Source: Smart MLS #170416759 Report a problem
    6/3/2016Sold$605,000+0.8%$157/sqft
    Source: Smart MLS #99126435 Report a problem
    3/3/2016Pending sale$599,999$156/sqft
    Source: Blue Lighthouse Realty, Inc. #99126435 Report a problem
    2/8/2016Price change$599,999-3.8%$156/sqft
    Source: Blue Lighthouse Realty, Inc. #99126435 Report a problem
    1/11/2016Price change$624,000-0.8%$162/sqft
    Source: Blue Lighthouse Realty, Inc. #99126435 Report a problem
    10/1/2015Price change$629,000-3.1%$164/sqft
    Source: Keller Williams - Stamford #99104196 Report a problem
    8/23/2015Price change$649,000-3%$169/sqft
    Source: Keller Williams - Stamford #99104196 Report a problem
    5/18/2015Listed for sale$669,000-7.6%$174/sqft
    Source: Keller Williams Prestige Prop. #99104196 Report a problem
    6/9/2014Listing removed$724,000$188/sqft
    Source: Berkshire Hathaway HomeServices New England Properties #99013953 Report a problem
    10/3/2013Price change$724,000-2%$188/sqft
    Source: Prudential New England Properties #99013953 Report a problem
    1/16/2013Listed for sale$739,000-1.3%$192/sqft
    Source: Prudential Connecticut Realty #99013953 Report a problem
    8/31/2012Listing removed$749,000$195/sqft
    Source: Prudential Connecticut Realty #98529581 Report a problem
    7/9/2012Price change$749,000-2.6%$195/sqft
    Source: Prudential Connecticut Realty #98529581 Report a problem
    4/24/2012Price change$769,000-3.9%$200/sqft
    Source: Prudential Connecticut Realty #98529581 Report a problem
    2/29/2012Listed for sale$799,900+2.8%$208/sqft
    Source: Prudential Connecticut Realty #98529581 Report a problem
    6/16/2005Sold$777,900$202/sqft
    Source: Public Record Report a problem

    Public tax history

    YearProperty taxesTax assessment
    2025$15,643 +1.5%$653,280
    2024$15,412 +29%$653,280 +37.6%
    2023$11,949 +1.9%$474,892
    2022$11,726 +2.7%$474,892
    2021$11,421 +0.1%$474,892
    2020$11,415 +3.3%$474,892 +0.4%
    2019$11,047 -18.9%$472,842 -7.4%
    2018$13,621 +3.6%$510,866 0%
    2017$13,153 +1.2%$510,870 +0%
    2015$12,991 +1.3%$510,867 +0%
    2014$12,823 -3.6%$510,866 -14.8%
    2013$13,296 +3.8%$599,270
    2012$12,811 +2.8%$599,270
    2011$12,465 +1.1%$599,270
    2010$12,327 +3.7%$599,270
    2009$11,890 +4.1%$599,270 +18.3%
    2008$11,417 +5.4%$506,520 +1.5%
    2007$10,834 +3.3%$498,820 +10.5%
    2006$10,491 -9.7%$451,432 -2%
    2005$11,612 $460,600

    Find assessor info on the county website

    Neighborhood: 06854

    Nearby schools

    GreatSchools rating
    Schools provided by the listing agent
    • Elementary: Kendall
    • Middle: Ponus Ridge
    • High: Brien McMahon

    Source: Smart MLS. This data may not be complete. We recommend contacting the local school district to confirm school assignments for this home.

    Get pre-qualified for a loan
    At Zillow Home Loans, we can pre-qualify you in as little as 5 minutes with no impact to your credit score.

    An equal housing lender. NMLS #10287.

    Sell for more on Zillow
    Get a Zillow Showcase℠ listing at no additional cost and you could sell for .
    $1,101,000
    2% more
    +$22,020
    With Zillow Showcase(estimated)
    $1,123,020