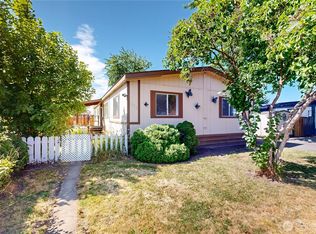
Discover an exceptional opportunity at 196 NE 11th Ave, nestled within the welcoming Key Meadowbrook Village Manufactured Home Park. This 1998 Redman mobile home, featuring 3 bedrooms and 2 full bathrooms across 1,314 square feet, is a true diamond in the rough, brimming with possibilities for the savvy investor or a homeowner ready to personalize their space.Imagine the transformation! This property is a blank canvas, perfectly poised for a complete renovation that will maximize its inherent value. Whether you envision a charming rental property, a comfortable and affordable home for yourself, or a lucrative flip, this fixer-upper offers the ideal foundation. The spacious layout provides a fantastic starting point, allowing for creative design choices to truly make it shine.With a manageable lot rent of just $650 per month, this offering presents an attractive entry point into homeownership or real estate investment. The community atmosphere of Key Meadowbrook Village adds to its appeal, providing a convenient and established setting in Milton-Freewater. This is more than just a mobile home; it's an invitation to build equity and create something truly special.Don't miss the chance to turn this promising property into a profitable venture or your dream dwelling. Opportunities like this are rare, offering both affordability and immense potential. Seize the moment and explore the endless possibilities that await at this remarkable address.
Active
$100,000
196 NE 11th Ave, Milton Freewater, OR 97862
3beds
1,314sqft
Residential, Manufactured Home
Built in 1998
-- sqft lot
$-- Zestimate®
$76/sqft
$-- HOA
What's special
Spacious layout
- 122 days
- 261
- 16
Zillow last checked:
Listing updated:
Listed by:
Andres Salinas-Garcia 509-200-5284,
eXp Realty, LLC
Source: RMLS (OR),MLS#: 346384046
Facts & features
Interior
Bedrooms & bathrooms
- Bedrooms: 3
- Bathrooms: 2
- Full bathrooms: 2
- Main level bathrooms: 2
Rooms
- Room types: Bedroom 2, Bedroom 3, Dining Room, Family Room, Kitchen, Living Room, Primary Bedroom
Primary bedroom
- Level: Main
Bedroom 2
- Level: Main
Bedroom 3
- Level: Main
Heating
- Heat Pump
Cooling
- Central Air
Appliances
- Included: Tank Water Heater
Features
- Flooring: Vinyl
- Windows: Vinyl Frames
- Basement: Crawl Space
Interior area
- Total structure area: 1,314
- Total interior livable area: 1,314 sqft
Property
Parking
- Parking features: Carport, On Street
- Has carport: Yes
- Has uncovered spaces: Yes
Features
- Levels: One
- Stories: 1
- Exterior features: Yard
Lot
- Features: Level, SqFt 0K to 2999
Details
- Parcel number: 155116
- On leased land: Yes
- Lease amount: $650
- Land lease expiration date: 2730585600000
Construction
Type & style
- Home type: MobileManufactured
- Property subtype: Residential, Manufactured Home
Materials
- T111 Siding
- Foundation: Concrete Perimeter
- Roof: Shingle
Condition
- Fixer
- New construction: No
- Year built: 1998
Utilities & green energy
- Sewer: Public Sewer
- Water: Public
Community & HOA
Community
- Subdivision: Meadowbrook Village
HOA
- Has HOA: No
Location
- Region: Milton Freewater
Financial & listing details
- Price per square foot: $76/sqft
- Tax assessed value: $55,090
- Annual tax amount: $571
- Date on market: 6/15/2026
- Listing terms: Cash,Conventional,VA Loan
- Road surface type: Paved
- Body type: Double Wide
Estimated market value
Not available
Estimated sales range
Not available
Not available
Price history
| Date | Event | Price |
|---|---|---|
| 6/16/2026 | Listed for sale | $100,000$76/sqft |
Source:  RMLS (OR) #346384046 Report a problem RMLS (OR) #346384046 Report a problem | ||
Public tax history
| Year | Property taxes | Tax assessment |
|---|---|---|
| 2025 | -- | $47,050 +3% |
| 2024 | -- | $45,680 +6.1% |
| 2022 | -- | $43,060 +3% |
| 2021 | -- | $41,810 |
| 2020 | $696 +8.1% | -- |
| 2019 | $644 +25.1% | -- |
| 2018 | $514 +12.2% | $33,490 +9.9% |
| 2017 | $459 +8.6% | $30,480 +9% |
| 2016 | $422 | $27,960 -2% |
| 2015 | $422 +2.2% | $28,540 -7.9% |
| 2014 | $413 -22.5% | $30,980 -9.6% |
| 2013 | $533 +13.6% | $34,260 +12.1% |
| 2011 | $469 +1.8% | $30,570 -2% |
| 2010 | $461 -10.5% | $31,190 -11% |
| 2009 | $515 +0.2% | $35,050 |
| 2008 | $514 -0.2% | $35,050 |
| 2007 | $515 | $35,050 |
Find assessor info on the county website
Monthly payment
Climate risks
Neighborhood: 97862
Nearby schools
Schools provided by the listing agent
- Elementary: Gib Olinger
- Middle: Pioneer
- High: Mcloughlin
Source: RMLS (OR). This data may not be complete. We recommend contacting the local school district to confirm school assignments for this home.
- $145,4003 bd2 ba1.1k sqft118 NE Raspberry Loop, Milton Freewater, OR 97862Off Market
- $155,8003 bd2 ba1.1k sqft100 NE Raspberry Loop #102, Milton Freewater, OR 97862Off Market
- $--3 bd2 ba1.6k sqft100 NE Raspberry Loop #100, Milton Freewater, OR 97862Off Market

- $95,0004 bd2 ba1.4k sqft95 NE 11th Ave, Milton Freewater, OR 97862Sold
Similar homes
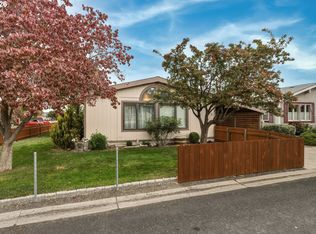
- $119,0003 bd2 ba1.4k sqft910 Cowl St Unit 21, Milton Freewater, OR 97862Active
 MLS ID #294390323, Desiree Schulz, Coldwell Banker Farley Company. RMLS (OR)
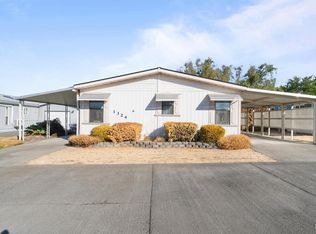
 - $135,0003 bd2 ba1.5k sqft1324 Rancho Villa Drive, Walla Walla, WA 99362Active
 MLS ID #2579971, Emily Martin. NWMLS as distributed by MLS GRID
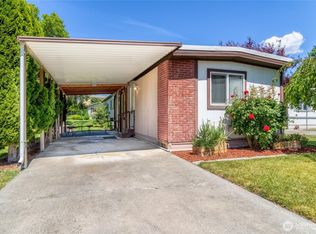
 - $79,0004 bd2 ba1.6k sqft976 NE Dawson Avenue, College Place, WA 99324Active
 MLS ID #2466586, Lisa M. Crow. NWMLS as distributed by MLS GRID
 - $94,9002 bd2 ba938 sqft921 SE Scenic View Drive, College Place, WA 99324Active
 MLS ID #2528162, Marli Jerald. NWMLS as distributed by MLS GRID
 - $99,9002 bd2 ba1.4k sqft637 NW 8th Ave Unit 5, Milton Freewater, OR 97862ActiveMLS ID #422362176, Valerie Alderson, Seaquist Real Estate. RMLS (OR)
- $112,0003 bd2 ba1.4k sqft910 Cowl St Unit 52, Milton Freewater, OR 97862ActiveMLS ID #458853609, Jake Anderson, John L Scott Hermiston. RMLS (OR)
- $105,0003 bd2 ba1.3k sqft910 Cowl St Unit 41, Milton Freewater, OR 97862ActiveMLS ID #506625420, Valerie Alderson, Seaquist Real Estate. RMLS (OR)
- $112,0003 bd2 ba1.3k sqft910 Cowl St Unit 14, Milton Freewater, OR 97862ActiveMLS ID #569783709, Valerie Alderson, Seaquist Real Estate. RMLS (OR)
- $149,9001 bd1 ba1k sqft78228 Snowshoe Ln, Weston, OR 97886ActiveMLS ID #739022174, Valerie Alderson, Seaquist Real Estate. RMLS (OR)
- $59,9002 bd1 ba784 sqft53785 W Crockett Rd, Milton Freewater, OR 97862ActiveMLS ID #446080508, Valerie Alderson, Seaquist Real Estate. RMLS (OR)
