Skip main navigation
Sold for $442,000
  • $442,000

    196 National St, Ranson, WV 25438

    4beds
    2,344sqft
    Single Family Residence
    Built in 2024
    7,518 Square Feet Lot
    $436,900 Zestimate®
    $189/sqft
    $2,705 Estimated rent

    Home value

    $436,900

    $415,000 - $459,000

    $2,705/mo

    Zestimate® history
    Loading
    Loading...

    Owner options

    List your home for rent

    $2,705/mo

    Rent Zestimate®

    Find your next renter with Zillow Rental Manager. Plus, with online applications, you can quickly screen prospective tenants – for free.

    Learn more

    $2,705/mo

    Rent Zestimate®

    Refinance and save

    $2,132/mo

    Est. payment

    Refinancing to a lower rate could help reduce your monthly payments and save thousands over the life of the loan.

    See today's rates

    $2,132/mo

    Est. payment

    Explore your selling options

    Work with a Zillow partner agent

    Leverage their expertise and Zillow's premium Showcase listings to get your home seen by more buyers.

    Get started

    List with your own agent

    Get your home in front of millions of buyers by listing it on Zillow.

    Learn how to do it

    Sell it yourself

    Take full control of how buyers see your home on Zillow by listing For Sale by Owner (FSBO).

    List your home

    What's special

    Modern styleModern upgradesStylish finishesThoughtful designQuartz countertopsCustom french doors
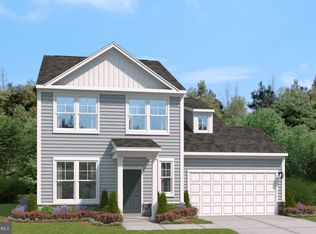
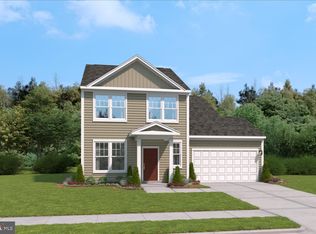
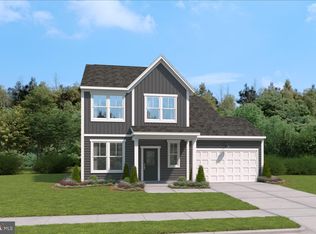
    Significant Price Improvement! Now offered at $439,90000. Why wait for new construction when you can move right into this beautifully upgraded 2024-built home? Offering 4 bedrooms and 2.5 baths, this like-new property combines modern style, thoughtful design, and move-in-ready convenience. Step inside to discover an open-concept layout filled with natural light, quartz countertops, and custom-fit wooden window treatments throughout the entire home. The versatile office or flex space features custom French doors, creating the perfect private workspace, playroom, or bonus room. Outdoor living is just as impressive with a custom stamped concrete patio, ideal for entertaining, relaxing evenings, or weekend gatherings with family and friends. Additional upgrades include a Ring doorbell and camera system, a whole-house water filtration system, a water softener, and an added garage exit door for extra functionality and convenience. With stylish finishes, modern upgrades, and a prime location close to everyday amenities, this home offers the perfect blend of comfort, function, and value.

    Zillow last checked:

    Listing updated:

    Listed by:

    Lisa Stuart 240-672-7950,

    Dandridge Realty Group, LLC

    Bought with:

    patricia rivas plata, WVS230302713

    Keller Williams Realty Dulles

    Source: Bright MLS,MLS#: WVJF2023790MLS Logo

    Facts & features

    Interior

    Bedrooms & bathrooms
    • Bedrooms: 4
    • Bathrooms: 3
    • Full bathrooms: 2
    • 1/2 bathrooms: 1
    • Main level bathrooms: 1
    Rooms
    • Room types: Living Room, Primary Bedroom, Bedroom 2, Bedroom 3, Bedroom 4, Kitchen, Foyer, Breakfast Room, Laundry, Office, Bathroom 2, Primary Bathroom, Half Bath
    Primary bedroom
    • Features: Flooring - Carpet, Recessed Lighting, Window Treatments, Attached Bathroom
    • Level: Upper
    Bedroom 2
    • Features: Flooring - Carpet, Window Treatments, Walk-In Closet(s)
    • Level: Upper
    Bedroom 3
    • Features: Flooring - Carpet, Window Treatments, Walk-In Closet(s)
    • Level: Upper
    Bedroom 4
    • Features: Flooring - Carpet, Walk-In Closet(s), Window Treatments
    • Level: Upper
    Primary bathroom
    • Features: Bathroom - Walk-In Shower, Double Sink, Flooring - Ceramic Tile, Recessed Lighting, Window Treatments, Walk-In Closet(s)
    • Level: Upper
    Bathroom 2
    • Features: Bathroom - Tub Shower, Double Sink, Flooring - Ceramic Tile, Recessed Lighting
    • Level: Upper
    Breakfast room
    • Features: Flooring - Luxury Vinyl Plank, Recessed Lighting, Window Treatments
    • Level: Main
    Foyer
    • Features: Flooring - Luxury Vinyl Plank, Window Treatments
    • Level: Main
    Half bath
    • Features: Flooring - Luxury Vinyl Plank, Window Treatments
    • Level: Main
    Kitchen
    • Features: Dining Area, Flooring - Luxury Vinyl Plank, Eat-in Kitchen, Kitchen - Electric Cooking, Recessed Lighting, Pantry
    • Level: Main
    Laundry
    • Features: Flooring - Luxury Vinyl Plank
    • Level: Upper
    Living room
    • Features: Flooring - Luxury Vinyl Plank, Recessed Lighting, Window Treatments
    • Level: Main
    Office
    • Features: Flooring - Carpet, Window Treatments
    • Level: Main
    Heating
    • Heat Pump, Electric
    Cooling
    • Central Air, Heat Pump, Electric
    Appliances
    • Included: Microwave, Dishwasher, Disposal, Dryer, Oven/Range - Electric, Refrigerator, Stainless Steel Appliance(s), Cooktop, Washer, Ice Maker, Freezer, Water Treat System, Electric Water Heater
    • Laundry: Dryer In Unit, Upper Level, Washer In Unit, Laundry Room
    Features
    • Bathroom - Tub Shower, Bathroom - Walk-In Shower, Combination Kitchen/Dining, Dining Area, Family Room Off Kitchen, Eat-in Kitchen, Kitchen Island, Pantry, Primary Bath(s), Recessed Lighting, Upgraded Countertops, Walk-In Closet(s)
    • Flooring: Carpet, Ceramic Tile, Luxury Vinyl
    • Windows: Window Treatments
    • Has basement: No
    • Has fireplace: No
    Interior area
    • Total structure area: 2,344
    • Total interior livable area: 2,344 sqft
    • Finished area above ground: 2,344
    • Finished area below ground: 0

    Property

    Parking
    • Total spaces: 6
    • Parking features: Garage Faces Front, Garage Door Opener, Oversized, Inside Entrance, Concrete, Attached, Driveway
    • Attached garage spaces: 2
    • Uncovered spaces: 4
    Accessibility
    • Accessibility features: None
    Features
    • Levels: Two
    • Stories: 2
    • Patio & porch: Patio, Porch
    • Exterior features: Lighting, Sidewalks
    • Pool features: None
    • Has view: Yes
    • View description: Garden
    Lot
    • Size: 7,518 Square Feet
    • Features: Corner Lot, Front Yard, Landscaped, Rear Yard, SideYard(s), Corner Lot/Unit
    Details
    • Additional structures: Above Grade, Below Grade
    • Parcel number: 08 8G016600000000
    • Zoning: 101
    • Special conditions: Standard

    Construction

    Type & style
    • Home type: SingleFamily
    • Architectural style: Colonial
    • Property subtype: Single Family Residence
    Materials
    • Vinyl Siding
    • Foundation: Permanent
    • Roof: Shingle
    Condition
    • Very Good
    • New construction: No
    • Year built: 2024

    Utilities & green energy

    • Sewer: Public Sewer
    • Water: Public

    Community & HOA

    Community
    • Security: Electric Alarm
    • Subdivision: Presidents Pointe
    HOA
    • Has HOA: Yes
    • HOA fee: $61 monthly
    Location
    • Region: Ranson
    • Municipality: Ranson

    Financial & listing details

    • Price per square foot: $189/sqft
    • Tax assessed value: $223,000
    • Annual tax amount: $3,121
    • Date on market: 5/21/2026
    • Listing agreement: Exclusive Right To Sell
    • Listing terms: Cash,Conventional,FHA,USDA Loan,VA Loan
    • Inclusions: Ring Camera System, Custom Built Blinds
    • Ownership: Fee Simple
    • Road surface type: Paved

    Price history

    DateEventPrice
    7/28/2026Sold$442,000+0.5%$189/sqft
    Source: Bright MLS #WVJF2023790 Report a problem
    6/24/2026Contingent$439,900$188/sqft
    Source: Bright MLS #WVJF2023790 Report a problem
    6/18/2026Price change$439,900-1.7%$188/sqft
    Source: Bright MLS #WVJF2023790 Report a problem
    6/1/2026Price change$447,500-2.7%$191/sqft
    Source: Bright MLS #WVJF2023790 Report a problem
    5/21/2026Listed for sale$460,000+11.7%$196/sqft
    Source: Bright MLS #WVJF2023790 Report a problem
    4/19/2024Sold$411,990-0.7%$176/sqft
    Source: Bright MLS #WVJF2010624 Report a problem
    2/27/2024Pending sale$415,000$177/sqft
    Source: Bright MLS #WVJF2010624 Report a problem
    2/21/2024Price change$415,000+0.7%$177/sqft
    Source: Bright MLS #WVJF2010624 Report a problem
    1/29/2024Listed for sale$411,990$176/sqft
    Source: Bright MLS #WVJF2010624 Report a problem

    Public tax history

    Tax history is unavailable.

    Neighborhood: 25438

    Nearby schools

    GreatSchools rating
    Schools provided by the listing agent
    • District: Jefferson County Schools

    Source: Bright MLS. This data may not be complete. We recommend contacting the local school district to confirm school assignments for this home.

    Get a cash offer in 3 minutes
    Find out how much your home could sell for in as little as 3 minutes with a no-obligation cash offer.
    Estimated market value
    $436,900
    Get a cash offer in 3 minutes
    Find out how much your home could sell for in as little as 3 minutes with a no-obligation cash offer.
    Estimated market value
    $436,900