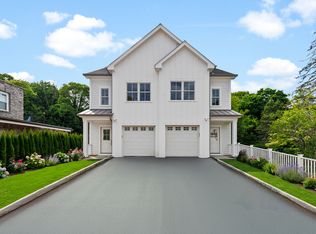
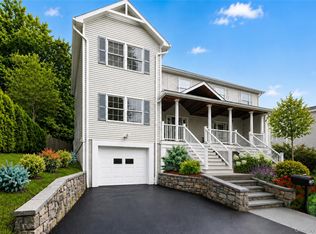
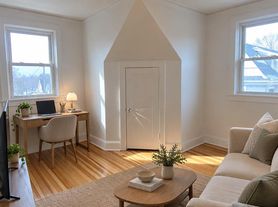
Upstairs, the spacious primary suite has its own full bath. Three more bedrooms, a hall bath, and second-floor laundry complete the level.
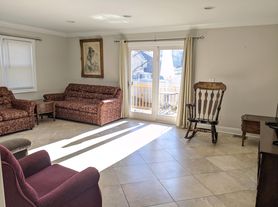
Main floor has open floor plan, white kitchen with large island and tons of space for multiple seating/dinning areas. The finished lower level is a large recreation space with a full bath. Use it as a media room, home gym, playroom, or guest area.
Highlights:
Private deck for outdoor dining and relaxing
1-car garage
Walk to the train, parks, shops, and restaurants in town
Newer construction with a bright, functional layout
Lease Term: 12+ months
Available: [Nov 1, 2026]
Don't miss this one. Contact us today to schedule a showing!
Owner pays for snow removal, landscaping & water. Renter pays for electric gas cable/ Wi-Fi renters insurance.
Townhouse for rent
Townhouse
Available now
Cats, small dogs OK
Air conditioner, central air
In unit laundry
Attached garage parking
Forced air
What's special
Hall bathOpen floor planSecond-floor laundry
- 16 days |
- -- |
- -- |
Zillow last checked:
Listing updated:
Travel times
Facts & features
Interior
Bedrooms & bathrooms
- Bedrooms: 4
- Bathrooms: 4
- Full bathrooms: 3
- 1/2 bathrooms: 1
Heating
- Forced Air
Cooling
- Air Conditioner, Central Air
Appliances
- Included: Dishwasher, Dryer, Microwave Oven, Oven, Refrigerator, Washer
- Laundry: In Unit
Features
- Flooring: Hardwood
Interior area
- Total interior livable area: 2,650 sqft
Property
Parking
- Parking features: Attached, Garage
- Has attached garage: Yes
- Details: Contact manager
Features
- Patio & porch: Patio
Details
- Additional structures: Garage(s)
Construction
Type & style
- Home type: Townhouse
- Property subtype: Townhouse
Utilities & green energy
- Utilities for property: Water
Building
Management
- Pets allowed: Yes
Community & HOA
Location
- Region: Harrison
Financial & listing details
- Lease term: 1 Year
Nearby apartments for rent


Price history
| Date | Event | Price |
|---|---|---|
| 10/18/2026 | Listed for rent | $10,500$4/sqft |
Source: Zillow Rentals Report a problem | ||