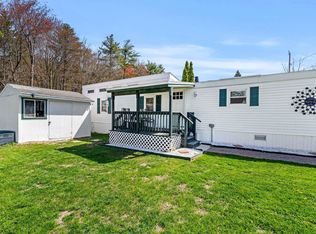
Modern comfort meets wooded privacy in Greenville Estates. Whether you’re looking for a first home or the perfect place to downsize, this well maintained property offers an effortless transition to a worry-free lifestyle. The interior features an airy, expansive living space defined by stunning vaulted, beamed ceilings and rustic architectural charm. A spacious kitchen, renovated six years ago, is complemented by two brand-new, freshly renovated bathrooms that provide a crisp, modern feel. Natural light pours through updated double-pane windows, highlighting the home’s unique character. Backing directly to the quiet woods, this home offers ultimate peace of mind with a new metal roof, newer water heater, and two included storage sheds. Located in a welcoming, pet-friendly community, you’re just minutes from local favorites and major shopping in Milford or Fitchburg. All the heavy lifting has been done. Simply move in and start living. OPEN HOUSE SAT. 11-1 & SUN. 10:30-12:30
Closed
Listed by: Keller Williams Realty-Metropolitan • Lisa Derome
Bought with: Keller Williams Realty-Metropolitan
$140,000
196 New Hillcrest Drive, Greenville, NH 03048
2beds
899sqft
Manufactured Home
Built in 1985
-- sqft lot
$140,500 Zestimate®
$156/sqft
$1,930 Estimated rent
Home value
$140,500
$129,000 - $152,000
$1,930/mo
Zestimate® history
Owner options
List your home for rent
$1,930/mo
Rent Zestimate®
Find your next renter with Zillow Rental Manager. Plus, with online applications, you can quickly screen prospective tenants – for free.
$1,930/mo
Rent Zestimate®
Refinance and save
$970/mo
Est. payment
Refinancing to a lower rate could help reduce your monthly payments and save thousands over the life of the loan.
$970/mo
Est. payment
Explore your selling options
Work with a Zillow partner agent
Leverage their expertise and Zillow's premium Showcase listings to get your home seen by more buyers.
Get startedList with your own agent
Get your home in front of millions of buyers by listing it on Zillow.
Learn how to do itSell it yourself
Take full control of how buyers see your home on Zillow by listing For Sale by Owner (FSBO).
List your homeWhat's special
Two included storage shedsWooded privacyAiry expansive living spaceStunning vaulted beamed ceilingsNew metal roofRustic architectural charmSpacious kitchen
Zillow last checked:
Listing updated:
Listed by:
Lisa Derome,
Keller Williams Realty-Metropolitan 603-232-8282
Bought with:
Shawn Goodwin
Keller Williams Realty-Metropolitan
Source: PrimeMLS,MLS#: 5080984
Facts & features
Interior
Bedrooms & bathrooms
- Bedrooms: 2
- Bathrooms: 2
- Full bathrooms: 2
Heating
- Propane, Forced Air
Cooling
- None
Appliances
- Included: Microwave, Refrigerator, Electric Stove, Electric Water Heater, Owned Water Heater, Tank Water Heater
- Laundry: Laundry Hook-ups, 1st Floor Laundry
Features
- Dining Area, Kitchen/Dining, Primary BR w/ BA, Vaulted Ceiling(s), Walk-In Closet(s), Walk-in Pantry
- Flooring: Carpet, Laminate, Vinyl
- Windows: Blinds, Drapes, Window Treatments, Screens, Double Pane Windows
- Has basement: No
Interior area
- Total structure area: 899
- Total interior livable area: 899 sqft
- Finished area above ground: 899
- Finished area below ground: 0
Property
Parking
- Total spaces: 2
- Parking features: Crushed Stone
- Garage spaces: 2
Features
- Levels: One
- Stories: 1
- Exterior features: Deck, Garden, Shed
- Frontage length: Road frontage: 75
Lot
- Features: Landscaped, Leased, Level, Near Shopping, Neighborhood, Rural
Details
- Additional structures: Outbuilding
- Parcel number: GRVLM00001L000070S000196
- Zoning description: CI
Construction
Type & style
- Home type: MobileManufactured
- Property subtype: Manufactured Home
Materials
- Vinyl Siding
- Foundation: Skirted
- Roof: Metal
Condition
- New construction: No
- Year built: 1985
Utilities & green energy
- Electric: 100 Amp Service, Circuit Breakers
- Sewer: Public Sewer
- Utilities for property: Cable, Propane
Community & HOA
HOA
- Amenities included: Master Insurance, Common Acreage, Snow Removal, Trash Removal
Location
- Region: Greenville
Financial & listing details
- Price per square foot: $156/sqft
- Tax assessed value: $107,300
- Annual tax amount: $1,794
- Date on market: 3/27/2026
- Exclusions: Washer and Dryer are not staying.
- Road surface type: Paved
Price history
| Date | Event | Price |
|---|---|---|
| 5/22/2026 | Sold | $140,000+7.7%$156/sqft |
Source:  PrimeMLS #5080984 Report a problem PrimeMLS #5080984 Report a problem | ||
| 4/3/2026 | Pending sale | $130,000$145/sqft |
Source: PrimeMLS #5080984 Report a problem | ||
| 3/27/2026 | Listed for sale | $130,000+2.4%$145/sqft |
Source: PrimeMLS #5080984 Report a problem | ||
| 7/19/2024 | Sold | $127,000-2.2%$141/sqft |
Source: MLS PIN #73251445 Report a problem | ||
| 6/18/2024 | Contingent | $129,900$144/sqft |
Source: PrimeMLS #5000208 Report a problem | ||
| 6/12/2024 | Price change | $129,900+80.4%$144/sqft |
Source: PrimeMLS #5000208 Report a problem | ||
| 7/4/2021 | Pending sale | $72,000$80/sqft |
Source: MLS PIN #72849339 Report a problem | ||
| 6/20/2021 | Contingent | $72,000$80/sqft |
Source: MLS PIN #72849339 Report a problem | ||
| 6/14/2021 | Listed for sale | $72,000+44.3%$80/sqft |
Source: MLS PIN #72849339 Report a problem | ||
| 7/30/2004 | Sold | $49,900$56/sqft |
Source: Agent Provided Report a problem | ||
Public tax history
| Year | Property taxes | Tax assessment |
|---|---|---|
| 2024 | $1,795 +10.3% | $107,300 +15.3% |
| 2023 | $1,627 +63.5% | $93,100 +160.1% |
| 2022 | $995 +23.4% | $35,800 +2.9% |
| 2021 | $806 | $34,800 |
| 2020 | $806 -16.1% | $34,800 -0.9% |
| 2019 | $961 -6.3% | $35,100 |
| 2018 | $1,026 +12.6% | $35,100 +19.8% |
| 2017 | $911 +28.1% | $29,300 |
| 2016 | $711 -7.8% | $29,300 -1.7% |
| 2015 | $771 | $29,800 |
Find assessor info on the county website
Neighborhood: 03048
Nearby homes
- $180,0003 bd2 ba1k sqft197 New Hillcrest Dr, Greenville, NH 03048Sold
- $147,1002 bd2 ba926 sqft195 New Hillcrest Dr, Greenville, NH 03048Off Market
- $152,2003 bd1 ba842 sqft94 New Hillcrest Dr, Greenville, NH 03048Off Market
- $180,4003 bd2 ba1.4k sqft93 New Hillcrest Dr, Greenville, NH 03048Off Market
- $230,6003 bd2 ba1.5k sqft194 New Hillcrest Dr, Greenville, NH 03048Off Market
- $170,1003 bd2 ba1.1k sqft198 New Hillcrest Dr, Greenville, NH 03048Off Market
- $140,7002 bd1 ba980 sqft95 Crestwood Ln, Greenville, NH 03048Off Market
- $185,0002 bd2 ba1k sqft92 New Hillcrest Dr, Greenville, NH 03048Sold
Nearby schools
GreatSchools rating
- 7/10Highbridge Hill Elementary SchoolGrades: PK-4Distance: 1.8 mi
- 5/10Boynton Middle SchoolGrades: 5-8Distance: 3.4 mi
- 4/10Mascenic Regional High SchoolGrades: 9-12Distance: 1.7 mi
Schools provided by the listing agent
- Elementary: Greenville Elementary
- Middle: Boynton Middle School
- High: Mascenic Regional High School
- District: Mascenic Sch Dst SAU #87
Source: PrimeMLS. This data may not be complete. We recommend contacting the local school district to confirm school assignments for this home.
Get a cash offer in 3 minutes
Find out how much your home could sell for in as little as 3 minutes with a no-obligation cash offer.
Estimated market value
$140,500
Get a cash offer in 3 minutes
Find out how much your home could sell for in as little as 3 minutes with a no-obligation cash offer.
Estimated market value
$140,500
- New Hampshire
- Hillsborough County
- Greenville
- 03048
- 196 New Hillcrest Drive
Nearby cities
Nearby zip codes
Other Greenville Topics
