Skip main navigation
For sale
  • Price cut: $74.9K (7/29)
    $725,000

    196 Normandy Rd, Edison, NJ 08820

    4beds
    2,178sqft
    : 
    $5,006/mo
    Get pre-qualified
    Single Family Residence
    Built in 1955
    9,748 Square Feet Lot
    $798,600 Zestimate®
    $333/sqft
    $-- HOA

    What's special

    Spacious eat-in kitchenPrivacy fenceSprawling level backyardRecessed lightingCrown moldingExpansive picture windowMature trees
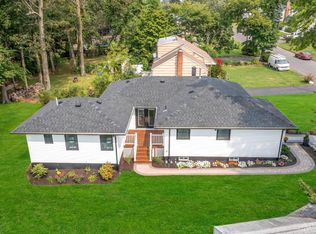
    Classic Cape Cod filled with timeless character and ready for its next chapter. Inside you'll find a sun-drenched living room anchored by an expansive picture window that floods the space with natural light. The spacious eat-in kitchen features abundant cabinetry, and recessed lighting--a canvas waiting for your personal touch (currently fitted with laundry unit). Two first-floor bedrooms offer comfortable proportions, complemented by a full bathroom. The expansive family room steals the show with a striking brick fireplace and French doors that open to a generous rear deck creating seamless indoor-outdoor flow for entertaining. Crown molding and ceiling fans add warmth and character throughout. Upstairs, two additional bedrooms, a half bathroom round out the second floor. The rear deck overlooks a sprawling, level backyard framed by mature trees and bordered by a privacy fence, with a storage shed for added convenience. A full unfinished basement provides generous storage, laundry, utilities, and direct exterior access. Well-situated in an established Edison neighborhood with easy access to commuter routes, shopping, and schools, this is a rare opportunity to completely personalize a home with classic bones and a layout that lives well on every level.
    9 days
    |
    898
    |
    15
    |

    Zillow last checked:

    Listing updated:

    Listed by:

    MICHAEL MARTINETTI,

    KELLER WILLIAMS REALTY 908-233-8502

    Source: All Jersey MLS,MLS#: 2701004RMLS Logo

      Facts & features

      Interior

      Bedrooms & bathrooms
      • Bedrooms: 4
      • Bathrooms: 2
      • Full bathrooms: 1
      • 1/2 bathrooms: 1
      Dining room
      • Features: Formal Dining Room
      Kitchen
      • Features: Eat-in Kitchen
      Basement
      • Area: 0
      Heating
      • Radiators-Hot Water
      Cooling
      • See Remarks
      Appliances
      • Included: Dishwasher, Gas Range/Oven, Refrigerator, Gas Water Heater
      Features
      • 2 Bedrooms, Kitchen, Living Room, Bath Full, Bath Main, Dining Room, Bath Half, None
      • Flooring: Wood
      • Basement: Full, Laundry Facilities
      • Has fireplace: No
      Interior area
      • Total structure area: 2,178
      • Total interior livable area: 2,178 sqft
      Video & virtual tour

      Property

      Parking
      • Parking features: 1 Car Width, Driveway, On Street
      • Has uncovered spaces: Yes
      Features
      • Levels: Two
      • Stories: 2
      • Patio & porch: Deck
      • Exterior features: Deck
      Lot
      • Size: 9,748 Square Feet
      • Dimensions: 150.00 x 0.00
      • Features: See Remarks
      Details
      • Parcel number: 0500989000000007
      • Zoning: RBB

      Construction

      Type & style
      • Home type: SingleFamily
      • Architectural style: Cape Cod
      • Property subtype: Single Family Residence
      Materials
      • Roof: Asphalt
      Condition
      • Year built: 1955

      Utilities & green energy

      • Gas: Natural Gas, Oil
      • Sewer: Public Sewer
      • Water: Public
      • Utilities for property: Electricity Connected, Natural Gas Connected

      Community & HOA

      Location
      • Region: Edison

      Financial & listing details

      • Price per square foot: $333/sqft
      • Tax assessed value: $156,400
      • Annual tax amount: $9,999
      • Date on market: 7/20/2026
      • Ownership: Fee Simple
      • Electric utility on property: Yes

        Estimated market value

        $798,600

        $759,000 - $839,000

        $3,787/mo

        Price history

        DateEventPrice
        7/29/2026Price change$725,000-9.4%$333/sqft
        Source: All Jersey MLS #2701004R Report a problem
        7/20/2026Listed for sale$799,900$367/sqft
        Source: All Jersey MLS #2701004R Report a problem

        Public tax history

        YearProperty taxesTax assessment
        2025$8,965 $156,400
        2024$8,965 +0.5%$156,400
        2023$8,919 0%$156,400
        2022$8,923 +0.4%$156,400
        2021$8,888 +2.9%$156,400
        2020$8,638 +15.2%$156,400
        2019$7,500 $156,400
        2018$7,500 -3.2%$156,400
        2017$7,752 +4.2%$156,400
        2016$7,436 +3.2%$156,400
        2015$7,204 +3.4%$156,400
        2014$6,970 +1.1%$156,400
        2013$6,896 +1.1%$156,400
        2012$6,820 +5.8%$156,400
        2011$6,446 +2.8%$156,400
        2010$6,272 +4.9%$156,400
        2009$5,978 $156,400
        2008-- $156,400
        2007$28,267 +0.9%$156,400
        2006$28,005 +2%$156,400
        2005$27,466 $156,400
        2004-- $156,400
        2003-- $156,400
        2002-- $156,400
        2001-- $156,400
        Find assessor info on the county website

        Monthly payment

        Est. payment

        Payment breakdown

        Explore the cost of this home by adjusting the details. Changes won't be saved.
        All calculations are estimates and provided by Zillow, Inc. for informational purposes only. Actual amounts may vary.
        HOA fees may include property taxes on listings classified as Co-Ops. Contact the listing agent and/or owner for fee details.
        Mortgage interest rates are dependent on a number of factors, including credit score, down payment, and repayment length. Interest rate data provided by Zillow Group Marketplace, Inc. as of 1/1/1970 from various mortgage lenders with which we have lead or other similar arrangements; the Estimated Payment is an average of those rates.
        See how much you could borrow to make a competitive offer.

        Climate risks

        Neighborhood: Potters

        Getting around

        19 / 100
        Car-Dependent
        31 / 100
        Somewhat Bikeable

        Nearby schools

        GreatSchools rating

        A local agent can set up tours, give advice and negotiate with sellers.

        A local lender can help you make sure your offer is ready when you are.

        Browse local experts

        Similar homes