Skip main navigation
Sold
  • Price Unknown

    196 Ohanlon Dr, Van Alstyne, TX 75495

    4beds
    3,233sqft
    Farm, Single Family Residence
    Built in 2021
    1.05 Acres Lot
    $796,600 Zestimate®
    $--/sqft
    $3,224 Estimated rent

    Home value

    $796,600

    $749,000 - $844,000

    $3,224/mo

    Zestimate® history
    Loading
    Loading...

    Owner options

    List your home for rent

    $3,224/mo

    Rent Zestimate®

    Find your next renter with Zillow Rental Manager. Plus, with online applications, you can quickly screen prospective tenants – for free.

    Learn more

    $3,224/mo

    Rent Zestimate®

    Refinance and save

    $1,000/mo

    Est. payment

    Refinancing to a lower rate could help reduce your monthly payments and save thousands over the life of the loan.

    See today's rates

    $1,000/mo

    Est. payment

    Explore your selling options

    Work with a Zillow partner agent

    Leverage their expertise and Zillow's premium Showcase listings to get your home seen by more buyers.

    Get started

    List with your own agent

    Get your home in front of millions of buyers by listing it on Zillow.

    Learn how to do it

    Sell it yourself

    Take full control of how buyers see your home on Zillow by listing For Sale by Owner (FSBO).

    List your home

    What's special

    Chapel creekBuilt-in grillFlex roomOutdoor toysGranite countersOpen kitchenAthletic field
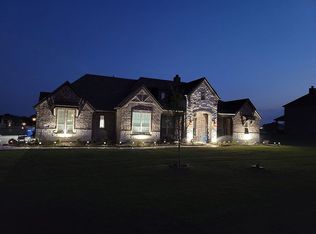
    ONLY A FEW PRESTON TRAIL HOMES LEFT at CHAPEL CREEK! Builder Incentive! Free 1 year lawn maintenance on Full price closing by July 12, 2023 Professionally managed HOA Chapel Creek Farms 10 acres of community space including walking trails, a pavilion, and athletic field. Each home sits on minimum one acre fenced lot. Enjoy the fastest gigabit internet in the area, oversized extra height 3 car garage to fit larger trucks and outdoor toys, and many more unique features in this highly sought-after community by Preston Trail Homes. Entry boasts two spaces, for formal dining or study. Primary bedroom secluded from secondary bedrooms and flex room-media-game room. Huge primary closet. Designer shower and free-standing tub. All secondary bedrooms are generous in size. A huge pantry off the open kitchen and casual dining area. Outdoor kitchen with built-in grill, granite counters, covered porches, & upgraded landscaping. Make your offer! Upgrades available - pool, secondary structure

    Zillow last checked:

    Listing updated:

    Listed by:

    Jessica Nelson 0746736,

    eXp Realty LLC 888-519-7431

    Bought with:

    Ronnie Eckel II

    Real Estate Shoppe TX, LLC

    John Halliburton

    Real Estate Shoppe TX, LLC

    Source: NTREIS,MLS#: 20290807

    Facts & features

    Interior

    Bedrooms & bathrooms
    • Bedrooms: 4
    • Bathrooms: 4
    • Full bathrooms: 3
    • 1/2 bathrooms: 1
    Primary bedroom
    • Features: En Suite Bathroom
    • Level: First
    • Dimensions: 17 x 14
    Bedroom
    • Features: En Suite Bathroom
    • Level: First
    • Dimensions: 13 x 13
    Bedroom
    • Level: First
    • Dimensions: 15 x 12
    Bedroom
    • Features: En Suite Bathroom
    • Level: First
    • Dimensions: 13 x 11
    Primary bathroom
    • Features: Separate Shower
    • Level: First
    • Dimensions: 13 x 9
    Bathroom
    • Level: First
    • Dimensions: 8 x 6
    Bathroom
    • Level: First
    • Dimensions: 8 x 5
    Breakfast room nook
    • Level: First
    • Dimensions: 13 x 12
    Dining room
    • Level: First
    • Dimensions: 11 x 13
    Game room
    • Level: First
    • Dimensions: 17 x 11
    Half bath
    • Level: First
    • Dimensions: 6 x 6
    Kitchen
    • Features: Kitchen Island
    • Level: First
    • Dimensions: 14 x 14
    Living room
    • Features: Fireplace
    • Level: First
    • Dimensions: 15 x 18
    Office
    • Level: First
    • Dimensions: 11 x 14
    Utility room
    • Level: First
    • Dimensions: 7 x 7
    Heating
    • Fireplace(s), Natural Gas, Zoned
    Cooling
    • Ceiling Fan(s), Electric, Zoned
    Appliances
    • Included: Built-In Gas Range, Dishwasher, Gas Cooktop, Disposal, Microwave
    • Laundry: Washer Hookup, Electric Dryer Hookup, Laundry in Utility Room
    Features
    • Chandelier, Decorative/Designer Lighting Fixtures, Double Vanity, Eat-in Kitchen, High Speed Internet, Kitchen Island, Open Floorplan, Pantry, Walk-In Closet(s)
    • Flooring: Carpet, Ceramic Tile, Laminate
    • Has basement: No
    • Number of fireplaces: 1
    • Fireplace features: Gas Starter, Living Room, Wood Burning
    Interior area
    • Total interior livable area: 3,233 sqft

    Property

    Parking
    • Total spaces: 3
    • Parking features: Driveway, Garage, Garage Door Opener, Oversized, Garage Faces Side
    • Attached garage spaces: 3
    • Has uncovered spaces: Yes
    Features
    • Levels: One
    • Stories: 1
    • Patio & porch: Rear Porch, Front Porch, Covered
    • Exterior features: Built-in Barbecue, Barbecue, Outdoor Grill, Rain Gutters
    • Pool features: None
    Lot
    • Size: 1.05 Acres
    • Features: Acreage, Corner Lot, Interior Lot, Landscaped, Subdivision
    Details
    • Parcel number: 393337

    Construction

    Type & style
    • Home type: SingleFamily
    • Architectural style: Farmhouse,Modern,Detached
    • Property subtype: Farm, Single Family Residence
    Materials
    • Brick
    • Foundation: Slab
    • Roof: Composition
    Condition
    • New construction: Yes
    • Year built: 2021

    Utilities & green energy

    • Sewer: Aerobic Septic
    • Utilities for property: Septic Available

    Community & HOA

    Community
    • Subdivision: Chapel Creek Farms At Van Alst
    HOA
    • Has HOA: Yes
    • Services included: Maintenance Grounds
    • HOA fee: $1,000 annually
    • HOA name: Neighborhood Management
    • HOA phone: 972-359-1548
    Location
    • Region: Van Alstyne

    Financial & listing details

    • Tax assessed value: $786,777
    • Annual tax amount: $9,890
    • Date on market: 8/19/2023
    • Cumulative days on market: 101 days
    • Listing terms: Cash,Conventional

    Price history

    DateEventPrice
    8/18/2023Sold--
    Source: NTREIS #20290807 Report a problem
    7/18/2023Pending sale$799,000$247/sqft
    Source: NTREIS #20290807 Report a problem
    6/23/2023Price change$799,000-3.6%$247/sqft
    Source: NTREIS #20290807 Report a problem
    6/16/2023Listed for sale$829,000-4.7%$256/sqft
    Source: NTREIS #20290807 Report a problem
    6/8/2023Listing removed--
    Source: NTREIS #20290807 Report a problem
    5/4/2023Price change$869,500-3.3%$269/sqft
    Source: NTREIS #20290807 Report a problem
    3/30/2023Listed for sale$899,000$278/sqft
    Source: NTREIS #20290807 Report a problem
    12/12/2022Listing removed$899,000$278/sqft
    Source: NTREIS #20134428 Report a problem
    11/3/2022Price change$899,000-3.1%$278/sqft
    Source: NTREIS #20134428 Report a problem
    10/25/2022Price change$928,000-1.8%$287/sqft
    Source: NTREIS #20134428 Report a problem
    10/13/2022Price change$944,900-0.5%$292/sqft
    Source: NTREIS #20134428 Report a problem
    8/6/2022Listed for sale$949,900$294/sqft
    Source: NTREIS #20134428 Report a problem

    Public tax history

    YearProperty taxesTax assessment
    2025$6,185 -18.8%$786,777 -1.5%
    2024$7,621 $799,037 +39.5%
    2023-- $572,720 +7.8%
    2022$9,890 $531,065 +1457.1%
    2021-- $34,107
    2020-- $34,107
    2019$724 $34,107
    Find assessor info on the county website

    Neighborhood: 75495

    Nearby schools

    GreatSchools rating
    Schools provided by the listing agent
    • Elementary: Bob and Lola Sanford
    • High: Van Alstyne
    • District: Van Alstyne ISD

    Source: NTREIS. This data may not be complete. We recommend contacting the local school district to confirm school assignments for this home.

    Get a cash offer in 3 minutes
    Find out how much your home could sell for in as little as 3 minutes with a no-obligation cash offer.
    Estimated market value
    $796,600
    Get a cash offer in 3 minutes
    Find out how much your home could sell for in as little as 3 minutes with a no-obligation cash offer.
    Estimated market value
    $796,600