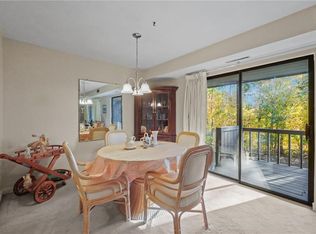
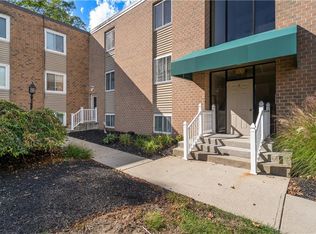
Welcome Home to 196 Old River Road, Unit 7A East (#137) at Kirkbrae Glen! Step into effortless, main-level homeownership with this beautifully refreshed, bright apartment located in one of Lincoln’s most desirable communities. Offering an ideal blend of style, comfort, and everyday convenience, your new home is 100% turnkey and ready for you to unpack and settle in. Enjoy these features: Fresh Finishes: A pristine, freshly painted interior and gorgeous wood-finished floors throughout. Brand-New Appliances: The kitchen is fully equipped with brand-new appliances, making cooking and meal prep an absolute breeze. Seamless Indoor-Outdoor Living: Glass sliders lead out to your own, private outdoors that features a screened-in, peaceful patio refuge to enjoy your morning coffee or unwind in the evening. Garden-Level Convenience: With parking right out front and just a few easy steps down to your front door. Plus a washer and dryer are conveniently located right outside your apartment door! Community Amenities include a sparkling swimming pool, tennis courts and a fitness room while the community clubhouse is perfect for social gatherings. Living here means you'll enjoy resort-style perks right at your doorstep. Tucked away in a tranquil setting across from Kirkbrae Country Club, you'll enjoy a peaceful community while being minutes away from local shopping, dining, and major commuter routes (including I-295 and Route 146) for an easy drive to Providence and beyond.
Active
$239,900
196 Old River Rd #137, Lincoln, RI 02865
1beds
910sqft
Condominium
Built in 1975
-- sqft lot
$238,600 Zestimate®
$264/sqft
$266/mo HOA
What's special
- 16 hours
- 56
- 3
Zillow last checked:
Listing updated:
Listed by:
Andrew Snook 401-757-0026,
Coldwell Banker Realty
Source: StateWide MLS RI,MLS#: 1428097
Facts & features
Interior
Bedrooms & bathrooms
- Bedrooms: 1
- Bathrooms: 1
- Full bathrooms: 1
Bedroom 1
- Features: Ceiling Height 7 to 9 ft
- Level: First
Bathroom
- Features: Ceiling Height 7 to 9 ft
- Level: First
Great room
- Features: Ceiling Height 7 to 9 ft
- Level: First
Kitchen
- Features: Ceiling Height 7 to 9 ft
- Level: First
Heating
- Natural Gas, Forced Air
Cooling
- Central Air
Appliances
- Included: Dishwasher, Microwave, Refrigerator
- Laundry: Common Area, In Building
Features
- Wall (Dry Wall), Insulation (Unknown)
- Flooring: Ceramic Tile, Hardwood, Laminate
- Basement: None
- Has fireplace: No
- Fireplace features: None
Interior area
- Total structure area: 910
- Total interior livable area: 910 sqft
- Finished area above ground: 910
- Finished area below ground: 0
Property
Parking
- Total spaces: 1
- Parking features: No Garage, Assigned, Driveway
- Has uncovered spaces: Yes
Features
- Stories: 1
- Entry location: First Floor Access
- Patio & porch: Porch, Screened
- Pool features: In Ground
Lot
- Features: Sidewalks, Wooded
Details
- Parcel number: LINCM31L0180U137
- Zoning: RG7
Construction
Type & style
- Home type: Condo
- Property subtype: Condominium
Materials
- Dry Wall, Wood
- Foundation: Unknown
Condition
- New construction: No
- Year built: 1975
Utilities & green energy
- Electric: Circuit Breakers, Individual Meter
- Sewer: In Fee
- Water: In Fee
- Utilities for property: Sewer Connected, Water Connected
Community & HOA
Community
- Features: Interstate, Recreational Facilities, Restaurants, Near Shopping, Near Swimming, Community Building, Outdoor Pool, Recreation Room
- Subdivision: Kirkbrae
HOA
- Has HOA: No
- HOA fee: $266 monthly
Location
- Region: Lincoln
Financial & listing details
- Price per square foot: $264/sqft
- Tax assessed value: $229,300
- Annual tax amount: $2,786
- Date on market: 11/11/2026
Estimated market value
$238,600
$227,000 - $251,000
$1,829/mo
Price history
| Date | Event | Price |
|---|---|---|
| 11/11/2026 | Listed for sale | $239,900+6.6%$264/sqft |
Source:  StateWide MLS RI #1428097 Report a problem | ||
| 12/23/2025 | Sold | $225,000-6.2%$247/sqft |
Source: StateWide MLS RI #1391766 Report a problem | ||
| 11/19/2025 | Pending sale | $239,900$264/sqft |
Source: StateWide MLS RI #1391766 Report a problem | ||
| 9/28/2025 | Listed for sale | $239,900-4%$264/sqft |
Source: StateWide MLS RI #1391766 Report a problem | ||
| 9/18/2025 | Contingent | $250,000$275/sqft |
Source: StateWide MLS RI #1391766 Report a problem | ||
| 8/5/2025 | Listed for sale | $250,000+224.7%$275/sqft |
Source: StateWide MLS RI #1391766 Report a problem | ||
| 12/4/1990 | Sold | $77,000$85/sqft |
Source: Public Record Report a problem | ||
Public tax history
| Year | Property taxes | Tax assessment |
|---|---|---|
| 2025 | $3,100 +11.3% | $229,300 +42.8% |
| 2024 | $2,786 +5.2% | $160,600 |
| 2023 | $2,648 +0.2% | $160,600 |
| 2022 | $2,642 -1.6% | $160,600 +21.4% |
| 2021 | $2,684 +0.7% | $132,300 |
| 2020 | $2,665 +38.2% | $132,300 +53.3% |
| 2018 | $1,929 +2.1% | $86,300 |
| 2017 | $1,890 +1.4% | $86,300 |
| 2016 | $1,864 +5.6% | $86,300 +15.1% |
| 2015 | $1,765 -0.2% | $75,000 |
| 2014 | $1,768 +0.3% | $75,000 |
| 2013 | $1,762 -26% | $75,000 +581.8% |
| 2012 | $2,382 | $11,000 -90% |
| 2011 | $2,382 | $110,000 |
| 2010 | $2,382 -3.9% | $110,000 -22.2% |
| 2009 | $2,478 +3.9% | $141,300 |
| 2008 | $2,385 -13.4% | $141,300 |
| 2006 | $2,754 | $141,300 |
Find assessor info on the county website
Monthly payment
Est. payment
Payment breakdown
Explore the cost of this home by adjusting the details. Changes won't be saved.Climate risks
Neighborhood: 02865
Similar homes
- $269,9002 bd1 ba1k sqftKirkbrae Glen, Lincoln, RI 02865For Sale
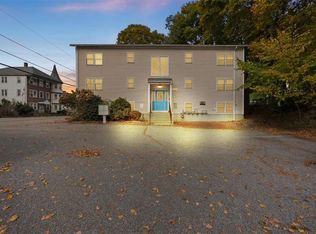
 MLS ID #1427303, Mandy Roberts, Century 21 AllPoints Realty. StateWide MLS RI
- $249,9002 bd1 ba1k sqftAlbion Place Condominium, Lincoln, RI 02865For Sale
 MLS ID #1425304, Donna Davids, Coldwell Banker Realty. StateWide MLS RI
- $239,0002 bd1 ba825 sqftAlbion Place Condo, Albion, RI 02802For Sale
 MLS ID #1424017, Susan Moore, Coldwell Banker Coastal Homes. StateWide MLS RI
- $244,9002 bd1 ba780 sqftQuail Run, Lincoln, RI 02838For Sale
 MLS ID #1427153, Aaron Johnson, RE/MAX Platinum. StateWide MLS RI
- $245,0002 bd1 ba760 sqftReservoir Avenue Condominiums, Lincoln, RI 02865For SaleMLS ID #1422777, Trisha Gloria, Lamacchia Realty, Inc. StateWide MLS RI
- $199,9001 bd1 ba730 sqftFour Elms, Cumberland, RI 02864For SaleMLS ID #1427837, Amy D'Abrosca, CrossRoads Real Estate Group. StateWide MLS RI
- $242,5002 bd1 ba900 sqftRiverview Terrace, Cranston, RI 02910For SaleMLS ID #1426622, Kristin Sheehan, Keller Williams Leading Edge. StateWide MLS RI
- $199,9002 bd1 ba827 sqftRiverview Condominiums, Lincoln, RI 02865For SaleMLS ID #1422905, Kyle Seyboth, Century 21 Limitless. StateWide MLS RI
- $274,9002 bd2 ba1.1k sqftEast Bel Air, Cranston, RI 02920For SaleMLS ID #1427884, Gary Grande, RE/MAX Professionals. StateWide MLS RI
- $359,0002 bd2 ba1.3k sqftRosewood Estates, Cumberland, RI 02864For SaleMLS ID #1428089, Pacheco Homes Team, Century 21 Limitless. StateWide MLS RI
- $250,0004 bd2 ba1.3k sqft283 Front St, Woonsocket, RI 02895For SaleMLS ID #1425736, Harold Castaneda, Century 21 Envoy. StateWide MLS RI
- $239,9002 bd2 ba1k sqft8 Princess Ave, Attleboro, MA 02703For SaleMLS ID #1427600, Judy Mastalerz, CENTURY 21 Stachurski Agency. StateWide MLS RI
- $195,0002 bd1 ba712 sqftSouth Hills Condominium Association, North Providence, RI 02904For SaleMLS ID #1427843, Daniel Kelleher, Keller Williams Realty. StateWide MLS RI
- $250,0002 bd1 ba1k sqftCountry Lane Estates, Providence, RI 02904For SaleMLS ID #1415480, Zhiyu Ding, Longvin Realty Inc. StateWide MLS RI
- $228,9001 bd1 ba810 sqftCountry Lane Estates, North Providence, RI 02904For SaleMLS ID #1420076, Amanda Travassos, LPT Realty. StateWide MLS RI
- $278,9002 bd2 ba1.2k sqftRenaissance: Pleasant View, Pawtucket, RI 02860For SaleMLS ID #1427700, Jose Duce Rocher, Century 21 Limitless. StateWide MLS RI
- $204,9991 bd1 ba780 sqftCountry Lane Estates, North Providence, RI 02904For SaleMLS ID #1426170, Aaron Coutu, Keller Williams Leading Edge. StateWide MLS RI
- $309,9002 bd2 ba1.3k sqftRosewood Condominiums, Cumberland, RI 02864For SaleMLS ID #1421690, Paula Allin, REMAX Revolution. StateWide MLS RI
- $240,0002 bd2 ba960 sqftAlderwood, Pascoag, RI 02859For SaleMLS ID #1427257, Gregory Buckingham, Premeer Real Estate. StateWide MLS RI
