Skip main navigation
Closed
  • $369,500

    196 Olmstead Ct, Fayetteville, GA 30215

    4beds
    2,790sqft
    Single Family Residence, Residential
    Built in 1993
    0.3 Acres Lot
    $368,600 Zestimate®
    $132/sqft
    $2,494 Estimated rent

    Home value

    $368,600

    $321,000 - $424,000

    $2,494/mo

    Zestimate® history
    Loading
    Loading...

    Owner options

    List your home for rent

    $2,494/mo

    Rent Zestimate®

    Find your next renter with Zillow Rental Manager. Plus, with online applications, you can quickly screen prospective tenants – for free.

    Learn more

    $2,494/mo

    Rent Zestimate®

    Refinance and save

    $2,908/mo

    Est. payment

    Refinancing to a lower rate could help reduce your monthly payments and save thousands over the life of the loan.

    See today's rates

    $2,908/mo

    Est. payment

    Explore your selling options

    Work with a Zillow partner agent

    Leverage their expertise and Zillow's premium Showcase listings to get your home seen by more buyers.

    Get started

    List with your own agent

    Get your home in front of millions of buyers by listing it on Zillow.

    Learn how to do it

    Sell it yourself

    Take full control of how buyers see your home on Zillow by listing For Sale by Owner (FSBO).

    List your home

    What's special

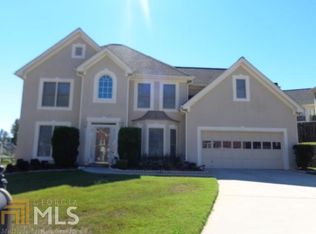
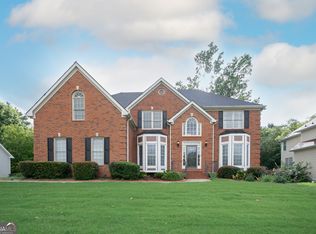
    Some homes simply have it all, and this is one of them. Nestled on a prime corner lot in the heart of Fayetteville, this meticulously maintained 2-story masterpiece seamlessly blends timeless elegance with thoughtful modern upgrades, creating a residence that is as beautiful as it is livable. From the moment you step through the front door, you're welcomed by a grand, soaring entrance and a striking split staircase, an architectural statement that sets the tone for everything that follows. The sunken family room serves as the true heart of the home, where sun-drenched days are illuminated by walls of windows casting warm light across gleaming hardwood floors, and cool evenings are spent gathered around the cozy fireplace. It's the kind of space that instantly feels like home. For those who love to host, the formal living and dining rooms deliver sophisticated, elegant backdrops for everything from lavish dinner parties to cherished holiday gatherings. The chef's kitchen is nothing short of spectacular, boasting solid surface countertops, a gas cooktop, and a breakfast bar for casual mornings, all flowing seamlessly into a spacious eat-in dining area that overlooks your own private backyard retreat. And what a retreat it is. The sun-drenched sunroom beckons with an abundance of natural light and tranquil views of the privately fenced yard, your perfect sanctuary for morning coffee, afternoon reading, or simply soaking in the peace and quiet you deserve. Upstairs, the primary suite is nothing short of extraordinary. Designed with indulgence in mind, this spa-inspired sanctuary features a brand-new clawfoot soaking tub, a sleek updated shower enclosure, his-and-her vanities, a generous walk-in closet, and because every detail matters, a Bluetooth speaker built into the bathroom fan, so your personal soundtrack never has to pause. With 4 spacious bedrooms, 2.5 baths, community amenities, and unbeatable access to Fayetteville's finest shopping, dining, and entertainment, this home doesn't just check every box, it redefines what's possible. Opportunities like this don't last. Please note there is no sign in the yard at the seller's request. Schedule your private tour today and experience it for yourself.

    Zillow last checked:

    Listing updated:

    Listing Provided by:

    Clarence Quarterman,

    Keller Williams Realty West Atlanta 470-907-8266

    Bought with:

    GINA HICKS, 279662

    Virtual Properties Realty. Biz

    Source: FMLS GA,MLS#: 7741350MLS Logo

    Facts & features

    Interior

    Bedrooms & bathrooms
    • Bedrooms: 4
    • Bathrooms: 3
    • Full bathrooms: 2
    • 1/2 bathrooms: 1
    Primary bedroom
    • Features: Split Bedroom Plan
    • Level: Split Bedroom Plan
    Bedroom
    • Features: Split Bedroom Plan
    Primary bathroom
    • Features: Double Vanity, Soaking Tub, Separate Tub/Shower
    Dining room
    • Features: Seats 12+, Separate Dining Room
    Kitchen
    • Features: Pantry, Stone Counters, View to Family Room, Wine Rack
    Heating
    • Central
    Cooling
    • Ceiling Fan(s), Central Air
    Appliances
    • Included: Dishwasher, Disposal, Microwave, Refrigerator, Gas Cooktop
    • Laundry: Laundry Room, Main Level
    Features
    • Double Vanity, His and Hers Closets, Recessed Lighting
    • Flooring: Hardwood, Carpet
    • Windows: Bay Window(s), Shutters
    • Basement: None
    • Number of fireplaces: 1
    • Fireplace features: Brick, Great Room
    • Common walls with other units/homes: No Common Walls
    Interior area
    • Total structure area: 2,790
    • Total interior livable area: 2,790 sqft

    Property

    Parking
    • Total spaces: 2
    • Parking features: Garage
    • Garage spaces: 2
    Accessibility
    • Accessibility features: None
    Features
    • Levels: Two
    • Stories: 2
    • Patio & porch: Patio
    • Exterior features: Lighting, No Dock
    • Pool features: None
    • Spa features: None
    • Fencing: Back Yard,Wood
    • Has view: Yes
    • View description: Neighborhood
    • Waterfront features: None
    • Body of water: None
    Lot
    • Size: 0.30 Acres
    • Features: Corner Lot
    Details
    • Additional structures: None
    • Parcel number: 05076A A009
    • Other equipment: None
    • Horse amenities: None

    Construction

    Type & style
    • Home type: SingleFamily
    • Architectural style: Traditional
    • Property subtype: Single Family Residence, Residential
    Materials
    • Brick 4 Sides
    • Foundation: Slab
    • Roof: Composition
    Condition
    • Resale
    • New construction: No
    • Year built: 1993

    Utilities & green energy

    • Electric: 110 Volts
    • Sewer: Public Sewer
    • Water: Public
    • Utilities for property: Cable Available, Electricity Available, Natural Gas Available, Water Available
    Green energy
    • Energy efficient items: None
    • Energy generation: None

    Community & neighborhood

    Security
    • Security features: Smoke Detector(s), Fire Alarm
    Community
    • Community features: Clubhouse, Golf, Lake, Playground, Pool, Street Lights, Tennis Court(s), Homeowners Assoc
    Location
    • Region: Fayetteville
    • Subdivision: Pinehurst At Rivers Edge Plantation

    HOA & financial

    HOA
    • Has HOA: Yes
    • HOA fee: $600 annually

    Other

    Other facts
    • Road surface type: Asphalt

    Price history

    DateEventPrice
    6/15/2026Sold$369,500-0.1%$132/sqft
    Source: FMLS GA #7741350 Report a problem
    4/13/2026Pending sale$369,900$133/sqft
    Source: GAMLS #10717874 Report a problem
    3/26/2026Listed for sale$369,900-2.6%$133/sqft
    Source: GAMLS #10717874 Report a problem
    1/14/2026Listing removed$379,900$136/sqft
    Source: GAMLS #10663721 Report a problem
    1/1/2026Listed for sale$379,900-2.6%$136/sqft
    Source: GAMLS #10663721 Report a problem
    1/1/2026Listing removed$389,900$140/sqft
    Source: GAMLS #10599503 Report a problem
    12/20/2025Listed for sale$389,900$140/sqft
    Source: GAMLS #10599503 Report a problem
    12/20/2025Pending sale$389,900$140/sqft
    Source: GAMLS #10599503 Report a problem
    12/5/2025Listed for sale$389,900$140/sqft
    Source: GAMLS #10599503 Report a problem
    12/1/2025Pending sale$389,900$140/sqft
    Source: GAMLS #10599503 Report a problem
    10/2/2025Price change$389,900-1.8%$140/sqft
    Source: GAMLS #10599503 Report a problem
    9/15/2025Listed for sale$396,900+98.5%$142/sqft
    Source: GAMLS #10599503 Report a problem
    1/15/2002Sold$199,900+19.3%$72/sqft
    Source: Public Record Report a problem
    6/15/1993Sold$167,500$60/sqft
    Source: Public Record Report a problem

    Public tax history

    YearProperty taxesTax assessment
    2025$1,984 +13.6%$114,080 +16.4%
    2024$1,746 +46.3%$98,000
    2023$1,193 -65.8%$98,000
    2022$3,492 +37.9%$98,000 +34%
    2021$2,533 +19.6%$73,160 +18%
    2020$2,118 -1.5%$62,000 -60%
    2019$2,149 $155,000 +129.5%
    2018$2,149 +60.4%$67,536 +60.8%
    2017$1,340 $42,000
    2016$1,340 $42,000
    2015$1,340 +1.6%--
    2014$1,319 +16.7%$37,499
    2013$1,130 -0.8%--
    2012$1,139 -22.5%--
    2011$1,469 +7.4%--
    2010$1,367 -36.6%--
    2009$2,158 +8.7%--
    2008$1,985 +1.3%--
    2007$1,959 0%--
    2006$1,960 +13.6%--
    2005$1,725 -7.9%--
    2003$1,873 +18%--
    2002$1,588 +14.8%--
    2001$1,383 -3.6%--
    2000$1,434 --

    Find assessor info on the county website

    Neighborhood: 30215

    Nearby schools

    GreatSchools rating
    Schools provided by the listing agent
    • Elementary: Michelle Obama STEM
    • Middle: Eddie White
    • High: Lovejoy

    Source: FMLS GA. This data may not be complete. We recommend contacting the local school district to confirm school assignments for this home.

    Get a cash offer in 3 minutes
    Find out how much your home could sell for in as little as 3 minutes with a no-obligation cash offer.
    Estimated market value
    $368,600
    Get a cash offer in 3 minutes
    Find out how much your home could sell for in as little as 3 minutes with a no-obligation cash offer.
    Estimated market value
    $368,600