Skip main navigation
Active
  • Price cut: $5K (8/12)
    $289,900

    196 Orchard Park Blvd, Rochester, NY 14609

    3beds
    1,508sqft
    Loading
    Single Family Residence
    Built in 1955
    0.29 Acres Lot
    $-- Zestimate®
    $192/sqft
    $-- HOA

    What's special

    Solid white oak cabinetsUnder cabinet lightingQuartz countertopsTiled backsplash
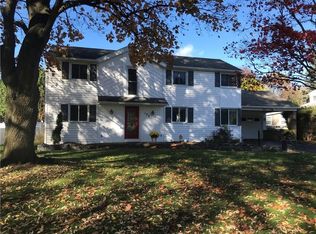
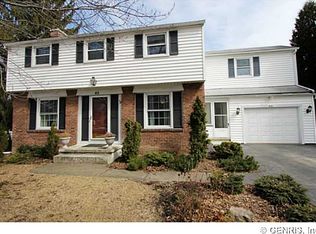
    JUST LISTED!! DON'T MISS THIS PRISTINE 3 BDR.2.5 BA 1508 SF Col. in the sought after Orchard Park sub division. The ORIGINAL "MR. CLEAN" has meticulously maintained this home for 23 years!! The updated kitch.(2023) incls. solid white oak cabinets, quartz countertops, tiled backsplash, under cabinet lighting and soft closed drawers & doors.Gleaming refinished hardwoods in kitch., living room and dining room will impress the fussiest buyer. New driveway 2022,tear off arch roof 2025, water heater 7/26.All low E vinyl repl. wndws throughout, along with glass block windows in basement. The oversized 2 car garage & patio off the sunroom epoxy coated 2022. Main BDR. has a huge walk in closet. The main bath was tastefully updated in 2021. The living room has a wood burning fireplace along with built in wall units. The FOUR season sun room off the kitch. comes complete with elect. fireplace and hot tub, wall of windows & slider that leads to a totally fenced in yard. ALL kitch. appls.(2-3 yrs old) are included. Close to walking & bike trails,Irondequoit Bay, the expressway, shopping, restaurants and places of worship. Check out the 3D Matterport in the listing. This is a MUST SEE!!! The work is done.....START PACKING! EXPECT TO BE IMPRESSED!!!
    8 days
    |
    2,029
    |
    134
    |

    Zillow last checked:

    Listing updated:

    Listed by:

    Howard Hanna 585-223-9000,

    Robert J. Muoio 585-421-5125

    Source: NYSAMLSs,MLS#: R1704233MLS LogoOriginating MLS: Rochester

      Facts & features

      Interior

      Bedrooms & bathrooms
      • Bedrooms: 3
      • Bathrooms: 3
      • Full bathrooms: 2
      • 1/2 bathrooms: 1
      • Main level bathrooms: 1
      Heating
      • Electric, Gas, Baseboard, Forced Air
      Cooling
      • Central Air, Wall Unit(s)
      Appliances
      • Included: Dryer, Dishwasher, Exhaust Fan, Gas Cooktop, Disposal, Gas Oven, Gas Range, Gas Water Heater, Microwave, Refrigerator, Range Hood, Washer
      • Laundry: In Basement
      Features
      • Ceiling Fan(s), Separate/Formal Dining Room, Entrance Foyer, Eat-in Kitchen, Separate/Formal Living Room, Hot Tub/Spa, Quartz Counters, Sliding Glass Door(s), Programmable Thermostat
      • Flooring: Carpet, Ceramic Tile, Hardwood, Laminate, Tile, Varies
      • Doors: Sliding Doors
      • Windows: Thermal Windows
      • Basement: Full
      • Number of fireplaces: 2
      Interior area
      • Total structure area: 1,508
      • Total interior livable area: 1,508 sqft

      Property

      Parking
      • Total spaces: 2
      • Parking features: Attached, Garage, Driveway, Garage Door Opener
      • Attached garage spaces: 2
      Features
      • Levels: Two
      • Stories: 2
      • Exterior features: Blacktop Driveway, Fully Fenced
      • Has spa: Yes
      • Spa features: Hot Tub
      • Fencing: Full
      Lot
      • Size: 0.29 Acres
      • Dimensions: 100 x 171
      • Features: Near Public Transit, Rectangular, Rectangular Lot, Residential Lot
      Details
      • Parcel number: 2634000931700001022000
      • Special conditions: Standard

      Construction

      Type & style
      • Home type: SingleFamily
      • Architectural style: Colonial
      • Property subtype: Single Family Residence
      Materials
      • Vinyl Siding, Copper Plumbing
      • Foundation: Block
      Condition
      • Resale
      • Year built: 1955

      Utilities & green energy

      • Electric: Circuit Breakers
      • Sewer: Connected
      • Water: Connected, Public
      • Utilities for property: Cable Available, Sewer Connected, Water Connected

      Community & HOA

      Community
      • Subdivision: Orchard Park
      Location
      • Region: Rochester

      Financial & listing details

      • Price per square foot: $192/sqft
      • Tax assessed value: $185,000
      • Annual tax amount: $7,555
      • Date on market: 8/6/2026
      • Listing terms: Cash,Conventional,FHA,VA Loan

        Estimated market value

        Not available

        Estimated sales range

        Not available

        $2,445/mo

        Price history

        DateEventPrice
        8/12/2026Price change$289,900-1.7%$192/sqft
        Source: NYSAMLSs #R1704233 Report a problem
        8/6/2026Listed for sale$294,900+147.8%$196/sqft
        Source: NYSAMLSs #R1704233 Report a problem
        7/9/2003Sold$119,000$79/sqft
        Source: Public Record Report a problem

        Public tax history

        YearProperty taxesTax assessment
        2025-- $185,000
        2024-- $185,000
        2023-- $185,000 +31.7%
        2022-- $140,500
        2021-- $140,500
        2020-- $140,500
        2018-- $140,500 +9.8%
        2017$3,155 $128,000
        2016-- $128,000
        2015-- $128,000
        2014-- $128,000
        2013-- $128,000
        2012-- $128,000
        2011-- $128,000
        2010-- $128,000
        2009-- $128,000 +4.9%
        2007-- $122,000
        2006-- $122,000
        2005-- $122,000
        2004-- $122,000 +6.2%
        2003-- $114,900
        2002-- $114,900 +3.3%
        2001-- $111,200
        2000-- $111,200
        Find assessor info on the county website

        Monthly payment

        Estimated monthly payment$1,822
        All calculations are estimates and provided by Zillow, Inc. for informational purposes only. Actual amounts may vary.
        HOA fees may include property taxes on listings classified as Co-Ops. Contact the listing agent and/or owner for fee details.
        See how much you could borrow to make a competitive offer.

        Climate risks

        Neighborhood: 14609

        Getting around

        9 / 100
        Car-Dependent
        24 / 100
        Minimal Transit
        27 / 100
        Somewhat Bikeable

        Nearby schools

        GreatSchools rating
        Schools provided by the listing agent
        • District: East Irondequoit

        Source: NYSAMLSs. This data may not be complete. We recommend contacting the local school district to confirm school assignments for this home.

        A local agent can set up tours, give advice and negotiate with sellers.

        Browse local experts

        Similar homes