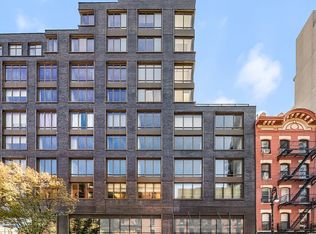
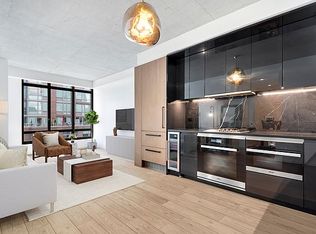
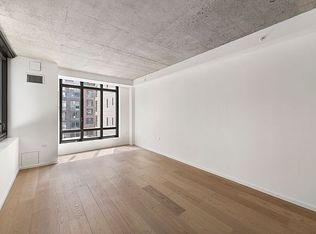
Immediate Occupancy. Over 50% Sold and Closed Deals going forward will receive one, 1-year membership to the on-site Equinox at Closing This exceptional 1,205 square foot design driven split two-bedroom, two-bath condominium residence crafted by Incorporated Architecture & Design is boldly designed yet perfectly polished. Features include finished exposed concrete ceilings and elegant wide white oak floors. Oversized industrial-style windows display double exposures facing north and east, with city views of the east village and midtown Manhattan. The custom designed kitchen by Incorporated marries style and functionality with integrated Miele appliances. The open kitchen offers onyx lacquer cabinetry with bleached European walnut millwork, polished Nero Marquina marble backsplash, polished Zen Black quartz countertop complete with cabinet lighting, and a kitchen island with a polished white quartz countertop and an under-counter wine refrigerator. Fully integrated, state-of-the-art Miele appliances include a steam oven, refrigerator, dishwasher, wall oven and 4-burner cooktop. The residence is completed with blackened nickel Waterworks fixtures, Franke garbage disposal, and Miele stacked washer and dryer. The luxurious 5 fixture master bathroom finishes boast honed Blue de Savoie marble floors and wainscoting, a polished Bianco Dolomiti marble shower and tub surround, and polished chrome Waterworks fixtures. The bathroom is complemented by a full overlay white lacquer vanity with polished white quartz countertop and mirrored medicine cabinet over bleached European cove lit cabinetry providing ample storage. The secondary bathroom features honed Athens grey marble flooring and wainscoting with a polished Bianco Dolomiti marble tub surround. Natural European walnut vanity with a polished white quartz countertop, and polished chrome Waterworks fixtures. A mirrored medicine cabinet and white lacquer cabinetry with cove lighting provide additional storage. A two-story, 30,000-square-foot Equinox Fitness Center and Spa with a private entrance occupies the second and third floors. The building is crowned by a private residents-only 4,100-square-foot rooftop terrace with a sky lawn, cabana seating, two chef's tables, and two al fresco kitchens. Additional amenities include a 24-hour attended lobby, bicycle storage, and private storage available for purchase. The complete terms are in an offering plan available from the Sponsor (File No: CD 15-0263)
This property is off market, which means it's not currently listed for sale or rent on Zillow. This may be different from what's available on other websites or public sources.