Skip main navigation
Off market
  • $3,001,800

    196 Orchard St APT 9C, New York, NY 10002

    3beds
    3baths
    1,831sqft
    MultiFamily
    Built in 2018
    -- sqft lot
    $3,001,800 Zestimate®
    $1,639/sqft
    $8,938 Estimated rent

    Home value

    $3,001,800

    $2.58M - $3.51M

    $8,938/mo

    Zestimate® history
    Loading
    Loading...

    Owner options

    List your home for rent

    $8,938/mo

    Rent Zestimate®

    Find your next renter with Zillow Rental Manager. Plus, with online applications, you can quickly screen prospective tenants – for free.

    Learn more

    $8,938/mo

    Rent Zestimate®

    Refinance and save

    $20,781/mo

    Est. payment

    Refinancing to a lower rate could help reduce your monthly payments and save thousands over the life of the loan.

    See today's rates

    $20,781/mo

    Est. payment

    Explore your selling options

    Work with a Zillow partner agent

    Leverage their expertise and Zillow's premium Showcase listings to get your home seen by more buyers.

    Get started

    List with your own agent

    Get your home in front of millions of buyers by listing it on Zillow.

    Learn how to do it

    Sell it yourself

    Take full control of how buyers see your home on Zillow by listing For Sale by Owner (FSBO).

    List your home

    What's special

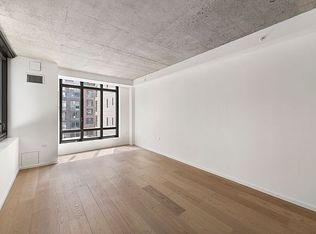
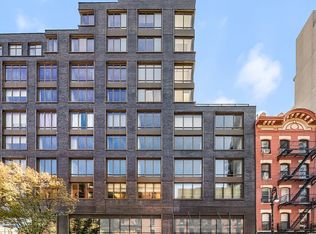
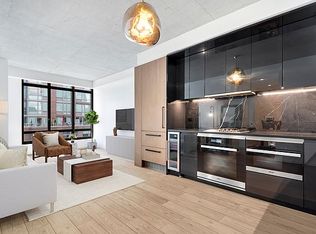
    Now available for rent at the newly constructed 196 Orchard Street is this striking three-bedroom, three-and-a-half-bathroom residence designed by Incorporated Architecture & Design. Oversized windows offer sweeping views north and east over the East Village up to Midtown capturing iconic New York City landmarks. Industrial-chic features of the great room include 10-foot exposed concrete ceilings and wide plank white oak floors. The custom designed open kitchen is dazzling with onyx lacquer cabinetry with bleached European walnut millwork, polished Nero Marquina marble backsplash, polished Zen Black quartz countertops, blackened nickel Waterworks fixtures, Franke sink and garbage disposal, and a kitchen island with a polished white quartz and a wine refrigerator. Fully integrated top-of-the-line Miele appliances include a steam oven, refrigerator, dishwasher, wall oven, and 5-burner cooktop. Bask in the sun-filled master bedroom offering a huge walk-in closet and a 5-piece ensuite bathroom. Finishes include Blue de Savoie marble floors and wainscoting, polished Bianco Dolomiti marble shower and tub, white lacquer sink vanity, bleached European cove lit cabinetry, and polished chrome Waterworks fixtures. The bright and spacious secondary and third bedrooms offer ensuite bathrooms with honed Athens grey marble flooring and wainscoting with a polished Bianco Dolomiti marble tub and shower, natural European walnut vanity, and polished chrome Waterworks fixtures. A beautifully crafted powder room located off the entry foyer features honed Eramosa marble floor and wainscoting, a toffee lacquered vanity with a honed Eramosa marble countertop, blackened nickel Waterworks fixtures, natural European walnut millwork, mirror and cove lighting. 196 Orchard Street is a brand new full-service condominium building. Residents can luxuriate among countless amenities including a 24-hour doorman, 4,400 square-foot roof deck with a sky lawn, cabana seating, and two al fresco kitchens, and a 30,000-square-foot Equinox Fitness Center and Spa with a private entrance for residents. The surrounding neighborhood is vibrant with cutting edge restaurants, nightlife, art galleries, and boutiques. Please contact us today to schedule a private showing. Please note: Listing images are from a comparable unit in the building.

    This property is off market, which means it's not currently listed for sale or rent on Zillow. This may be different from what's available on other websites or public sources.
    Facts & features

    Interior

    Bedrooms & bathrooms
    • Bedrooms: 3
    • Bathrooms: 3
    Heating
    • Forced air
    Cooling
    • Other
    Appliances
    • Included: Dishwasher, Dryer, Washer
    • Laundry: In Unit
    Interior area
    • Total interior livable area: 1,831 sqft

    Property

    Features
    • Has view: Yes
    • View description: City

    Construction

    Type & style
    • Home type: MultiFamily
    Condition
    • Year built: 2018

    Community & HOA

    Community
    • Features: Fitness Center
    HOA
    • Has HOA: Yes
    • HOA fee: $2,431 monthly
    Location
    • Region: New York

    Financial & listing details

    • Price per square foot: $1,639/sqft

    Price history

    DateEventPrice
    8/8/2019Listing removed$15,000$8/sqft
    Source: Compass Report a problem
    7/23/2019Listed for rent$15,000$8/sqft
    Source: Compass Report a problem
    7/23/2019Listing removed$4,495,000$2,455/sqft
    Source: Douglas Elliman #3247074 Report a problem
    5/30/2019Listed for sale$4,495,000$2,455/sqft
    Source: Douglas Elliman #3247074 Report a problem

    Public tax history

    Tax history is unavailable.

    Neighborhood: Lower East Side

    Nearby schools

    GreatSchools rating