Move this Spring! Rivera plan w/ 2 acre hardwood cul-de-sac lot features 9' 1st Floor Ceilings, 1st Floor Bedroom & Flex Rm, 2nd Floor Finished Bonus Room, Primary Suite w/ 5' Tile Bath, Transom Window & Double Vanity. Addt'l features include a Versatile Loft, Main Level Laminate Floors, Gourmet Kitchen w/ Stainless Appliances, Open Shelves, 42" Wall Cabinets, Quartz Counters, Island w/ Seating, Farmhouse Sink, Walk-in Pantry, Mud room, Oak Stairs, Gas FP, Black Interior Hdwre, Covered Front Porch, Wide Window Trim, Upgraded Siding Accents, Craftsman Style Front Door, 2-Zone HVAC. Interior Photos are similar completed homes. Up to $12,500 in seller paid closing costs available to buyers who use the builder's trusted lender! Contact Agent for Details!
Closed
$583,000
196 Otter Ln, Scottsville, VA 24590
3beds
2,620sqft
Single Family Residence
Built in 2025
2.66 Acres Lot
$571,500 Zestimate®
$223/sqft
$3,562 Estimated rent
Home value
$571,500
$480,000 - $680,000
$3,562/mo
Zestimate® history
Owner options
List your home for rent
$3,562/mo
Rent Zestimate®
Find your next renter with Zillow Rental Manager. Plus, with online applications, you can quickly screen prospective tenants – for free.
$3,562/mo
Rent Zestimate®
Refinance and save
$3,435/mo
Est. payment
Refinancing to a lower rate could help reduce your monthly payments and save thousands over the life of the loan.
$3,435/mo
Est. payment
Explore your selling options
Work with a Zillow partner agent
Leverage their expertise and Zillow's premium Showcase listings to get your home seen by more buyers.
Get startedList with your own agent
Get your home in front of millions of buyers by listing it on Zillow.
Learn how to do itSell it yourself
Take full control of how buyers see your home on Zillow by listing For Sale by Owner (FSBO).
List your homeWhat's special
Farmhouse sinkGas fpVersatile loftMud roomUpgraded siding accentsMain level laminate floorsQuartz counters
Zillow last checked:
Listing updated:
Listed by:
TRACEY MCFARLANE 434-882-0067,
RE/MAX REALTY SPECIALISTS-CHARLOTTESVILLE
Bought with:
DAVE ALLEY, 0225236349
HOWARD HANNA ROY WHEELER REALTY CO.- CHARLOTTESVILLE
Source: CAAR,MLS#: 656175 Originating MLS: Charlottesville Area Association of Realtors
Originating MLS: Charlottesville Area Association of RealtorsFacts & features
Interior
Bedrooms & bathrooms
- Bedrooms: 3
- Bathrooms: 3
- Full bathrooms: 3
- Main level bathrooms: 1
- Main level bedrooms: 1
Rooms
- Room types: Bathroom, Breakfast Room/Nook, Bonus Room, Bedroom, Dining Room, Family Room, Full Bath, Foyer, Great Room, Half Bath, Kitchen, Laundry, Loft, Primary Bedroom, Mud Room, Study
Primary bedroom
- Level: Second
Bedroom
- Level: Second
Bedroom
- Level: First
Primary bathroom
- Level: Second
Bathroom
- Level: Second
Bathroom
- Level: First
Bonus room
- Level: Second
Dining room
- Level: First
Foyer
- Level: First
Great room
- Level: First
Kitchen
- Level: First
Laundry
- Level: Second
Loft
- Level: Second
Mud room
- Level: First
Study
- Level: First
Heating
- Heat Pump
Cooling
- Heat Pump
Features
- Entrance Foyer, Loft, Mud Room
- Has basement: No
Interior area
- Total structure area: 3,150
- Total interior livable area: 2,620 sqft
- Finished area above ground: 2,620
- Finished area below ground: 0
Property
Parking
- Total spaces: 2
- Parking features: Attached, Garage, Garage Faces Side
- Attached garage spaces: 2
Features
- Levels: Two
- Stories: 2
Lot
- Size: 2.66 Acres
Details
- Parcel number: 27 15 10
- Zoning description: A-1 Agricultural General
Construction
Type & style
- Home type: SingleFamily
- Property subtype: Single Family Residence
Materials
- Stick Built
- Foundation: Brick/Mortar
Condition
- New construction: Yes
- Year built: 2025
Details
- Builder name: LIBERTY HOMES VA
Utilities & green energy
- Sewer: Septic Tank
- Water: Private, Well
- Utilities for property: Cable Available, High Speed Internet Available, Satellite Internet Available
Community & HOA
Community
- Subdivision: BEAVER LAKE ESTATES
HOA
- Has HOA: No
Location
- Region: Scottsville
Financial & listing details
- Price per square foot: $223/sqft
- Date on market: 9/10/2024
- Cumulative days on market: 217 days
Price history
| Date | Event | Price |
|---|---|---|
| 5/21/2025 | Sold | $583,000-0.3%$223/sqft |
Source:  CAAR #656175 Report a problem CAAR #656175 Report a problem | ||
| 4/25/2025 | Pending sale | $584,931$223/sqft |
Source: CAAR #656175 Report a problem | ||
| 1/13/2025 | Price change | $584,931-0.8%$223/sqft |
Source: CAAR #656175 Report a problem | ||
| 8/23/2024 | Listed for sale | $589,681$225/sqft |
Source: CAAR #656175 Report a problem | ||
Public tax history
Tax history is unavailable.
Neighborhood: 24590
Nearby homes
- $587,9006 bd3 ba3.4k sqft144 Otter Ln, Scottsville, VA 24590Off Market
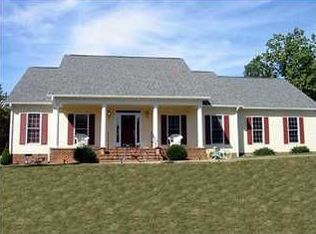
- $464,1003 bd2 ba1.5k sqft157 Otter Ln, Scottsville, VA 24590Off Market
- $511,3003 bd2 ba1.7k sqft134 Otter Ln, Scottsville, VA 24590Off Market
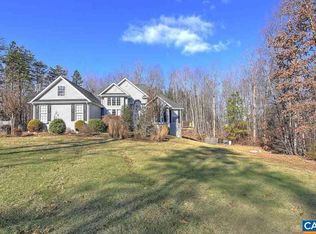
- $287,6003 bd1 ba960 sqft878 Branch Rd, Scottsville, VA 24590Off Market
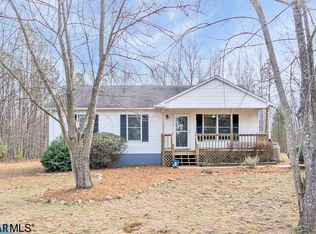
- $557,2003 bd2 ba2.1k sqft129 Otter Ln, Scottsville, VA 24590Off Market
- $515,2004 bd3 ba1.7k sqft794 Branch Rd, Scottsville, VA 24590Off Market
- $320,8003 bd2 ba1.5k sqft822 Branch Rd, Scottsville, VA 24590Off Market
- $334,7003 bd2 ba1.3k sqft612 Harvest Lake Dr, Scottsville, VA 24590Off Market
Nearby schools
GreatSchools rating
- NAWest Central Primary SchoolGrades: PK-KDistance: 7.3 mi
- 5/10Fluvanna County High SchoolGrades: 8-12Distance: 5.8 mi
- 5/10Central Elementary SchoolGrades: PK-2Distance: 7.3 mi
Schools provided by the listing agent
- Elementary: Cunningham
- Middle: Fluvanna
- High: Fluvanna
Source: CAAR. This data may not be complete. We recommend contacting the local school district to confirm school assignments for this home.
Get a cash offer in 3 minutes
Find out how much your home could sell for in as little as 3 minutes with a no-obligation cash offer.
Estimated market value
$571,500
Get a cash offer in 3 minutes
Find out how much your home could sell for in as little as 3 minutes with a no-obligation cash offer.
Estimated market value
$571,500
- Virginia
- Fluvanna County
- Palmyra
- 24590
- 196 Otter Ln
Nearby cities
Nearby zip codes
Other Palmyra Topics
