Skip main navigation
Off market
  • $590,200

    196 Park Place Cir, Lexington, SC 29072

    6beds
    5,100sqft
    SingleFamily
    Built in 2013
    0.29 Acres Lot
    $590,200 Zestimate®
    $116/sqft
    $3,931 Estimated rent

    Home value

    $590,200

    $555,000 - $626,000

    $3,931/mo

    Zestimate® history
    Loading
    Loading...

    Owner options

    List your home for rent

    $3,931/mo

    Rent Zestimate®

    Find your next renter with Zillow Rental Manager. Plus, with online applications, you can quickly screen prospective tenants – for free.

    Learn more

    $3,931/mo

    Rent Zestimate®

    Refinance and save

    $3,325/mo

    Est. payment

    Refinancing to a lower rate could help reduce your monthly payments and save thousands over the life of the loan.

    See today's rates

    $3,325/mo

    Est. payment

    Explore your selling options

    Work with a Zillow partner agent

    Leverage their expertise and Zillow's premium Showcase listings to get your home seen by more buyers.

    Get started

    List with your own agent

    Get your home in front of millions of buyers by listing it on Zillow.

    Learn how to do it

    Sell it yourself

    Take full control of how buyers see your home on Zillow by listing For Sale by Owner (FSBO).

    List your home

    What's special

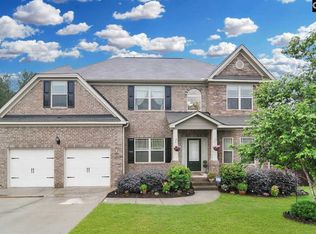
    This beautiful home is located in a small subdivision, close to River Bluff High School and Meadow Glen elementary and middle. Live in Lexington but avoid the Lexington traffic! Easy commute to downtown Columbia! It features a great open floor plan with heavy molding and many upgrades. There is an office or sitting room with bay window, and it has a closet, so it can be used as a bedroom if needed. There's a lovely formal dining room and plenty of room for family dinners in the sunny kitchen, overlooking a deck and private back yard that backs to a beautiful wooded area. One bedroom is located on the main floor close to a full bath, so it's private and convenient for guests. All bedrooms have walk-in closets, and the master suite has two! There are many extras, including cathedral and vaulted ceilings, LED lighting, a great family room with space for a pool table. The finished walk-out basement opens to a second deck, for outside entertaining. This is the perfect five bedroom house with an additional suite complete with full bath, in the walk-out basement. Nobody has to give up his room when company comes! This house has so much to offer! Call for an appointment before it's too late!

    This property is off market, which means it's not currently listed for sale or rent on Zillow. This may be different from what's available on other websites or public sources.

    Facts & features

    Interior

    Bedrooms & bathrooms
    • Bedrooms: 6
    • Bathrooms: 4
    • Full bathrooms: 4
    Heating
    • Heat pump
    Cooling
    • Central
    Appliances
    • Included: Dishwasher, Microwave
    • Laundry: Heated Space, Utility Room
    Features
    • Flooring: Carpet, Hardwood, Laminate
    Interior area
    • Total interior livable area: 5,100 sqft

    Property

    Parking
    • Parking features: Garage - Attached
    Features
    • Exterior features: Brick
    Lot
    • Size: 0.29 Acres
    Details
    • Parcel number: 00352901004

    Construction

    Type & style
    • Home type: SingleFamily
    Condition
    • Year built: 2013

    Utilities & green energy

    • Sewer: Public

    Community & neighborhood

    Location
    • Region: Lexington

    HOA & financial

    HOA
    • Has HOA: Yes
    • HOA fee: $19 monthly

    Other

    Other facts
    • Class: RESIDENTIAL
    • Status Category: Active
    • Assoc Fee Includes: Common Area Maintenance
    • Equipment: Disposal
    • Exterior: Gutters - Partial, Sprinkler
    • Interior: Attic Access, Attic Storage, Smoke Detector
    • Kitchen: Counter Tops-Granite, Cabinets-Stained, Backsplash-Tiled
    • Master Bedroom: Double Vanity, Separate Shower, Closet-His & Her, Tub-Garden, Ceilings-Vaulted, Ceiling Fan, Separate Water Closet
    • Road Type: Paved
    • Sewer: Public
    • Style: Traditional
    • Water: Public
    • Levels: Family Room: Main
    • Levels: Kitchen: Main
    • Levels: Master Bedroom: Second
    • Levels: Bedroom 2: Main
    • Levels: Bedroom 3: Second
    • Levels: Bedroom 4: Second
    • Garage Level: Main
    • Levels: Other Room: Main
    • State: SC
    • 2nd Bedroom: Bath-Shared, Closet-Walk in, Ceiling Fan
    • Laundry: Heated Space, Utility Room
    • 4th Bedroom: Bath-Shared, Closet-Walk in, Closet-Private
    • Formal Dining Room: Floors-Hardwood, Molding, Ceilings-Box
    • Living Room: Fireplace, Ceiling Fan
    • 5th Bedroom: Bath-Shared, Closet-Walk in, Closet-Private
    • 3rd Bedroom: Bath-Shared, Closet-Walk in, Closet-Private
    • Exterior Finish: Stone, Brick-Partial-AbvFound, Fiber Cement-Hardy Plank
    • Levels: Bedroom 5: Second
    • New/Resale: Resale
    • Levels: Bedroom 6: Main
    • 6th Bedroom: Bath-Shared, Closet-Private, Closet-Walk in
    • Floors: Carpet, Hardwood, Laminate, Vinyl
    • Foundation: Slab
    • Energy: Thermopane
    • Levels: Washer Dryer: Second
    • Power On: Yes
    • Range: Counter Cooktop
    • Sale/Rent: For Sale
    • Property Disclosure?: Yes
    • Variable Commission: Yes

    Price history

    DateEventPrice
    8/17/2018Sold$365,000-7.6%$72/sqft
    Source: Public Record Report a problem
    7/7/2018Price change$394,900-1.3%$77/sqft
    Source: RE/MAX Purpose Driven LLC #434672 Report a problem
    5/21/2018Price change$399,900-1.3%$78/sqft
    Source: RE/MAX Purpose Driven LLC #434672 Report a problem
    5/7/2018Price change$405,000-1.2%$79/sqft
    Source: RE/MAX Purpose Driven LLC #434672 Report a problem
    4/13/2018Price change$409,900-1.2%$80/sqft
    Source: RE/MAX Purpose Driven LLC #434672 Report a problem
    3/21/2018Price change$414,900-0.7%$81/sqft
    Source: RE/MAX Purpose Driven LLC #434672 Report a problem
    1/24/2018Price change$417,9000%$82/sqft
    Source: RE/MAX Purpose Driven LLC #434672 Report a problem
    10/19/2017Price change$418,000+0.7%$82/sqft
    Source: RE/MAX Purpose Driven LLC #434672 Report a problem
    9/14/2017Price change$415,000-1%$81/sqft
    Source: Owner Report a problem
    7/13/2017Listed for sale$419,000+62.1%$82/sqft
    Source: Owner Report a problem
    1/27/2012Sold$258,405+761.4%$51/sqft
    Source: Public Record Report a problem
    10/14/2011Sold$30,000$6/sqft
    Source: Public Record Report a problem

    Public tax history

    YearProperty taxesTax assessment
    2024$2,566 +3.8%$14,628
    2023$2,473 -3.4%$14,628
    2022$2,560 $14,628
    2021-- $14,628 +0.2%
    2019-- $14,600 +25.3%
    2018$2,770 +27.3%$11,653
    2017$2,177 +2.5%$11,653
    2016$2,124 +0.7%$11,653
    2015$2,108 $11,653 +12.9%
    2014$2,108 +16.4%$10,319 -33.3%
    2013$1,810 $15,480 +670.1%
    2012-- $2,010
    2011-- $2,010
    2010-- $2,010
    2009-- $2,010 -25.6%
    2008-- $2,700

    Find assessor info on the county website

    Neighborhood: 29072

    Nearby schools

    GreatSchools rating
    Schools provided by the listing agent
    • Elementary: Meadow Glen
    • Middle: Meadow Glen
    • High: River Bluff
    • District: Lexington One

    Source: The MLS. This data may not be complete. We recommend contacting the local school district to confirm school assignments for this home.

    Get a cash offer in 3 minutes
    Find out how much your home could sell for in as little as 3 minutes with a no-obligation cash offer.
    Estimated market value
    $590,200
    Get a cash offer in 3 minutes
    Find out how much your home could sell for in as little as 3 minutes with a no-obligation cash offer.
    Estimated market value
    $590,200