Skip main navigation
Closed
  • $485,000

    196 Pleasant Valley Dr, Fortson, GA 31808

    3beds
    3,267sqft
    Single Family Residence
    Built in 1999
    4.2 Acres Lot
    $530,200 Zestimate®
    $148/sqft
    $3,364 Estimated rent

    Home value

    $530,200

    $376,000 - $748,000

    $3,364/mo

    Zestimate® history
    Loading
    Loading...

    Owner options

    List your home for rent

    $3,364/mo

    Rent Zestimate®

    Find your next renter with Zillow Rental Manager. Plus, with online applications, you can quickly screen prospective tenants – for free.

    Learn more

    $3,364/mo

    Rent Zestimate®

    Refinance and save

    $3,557/mo

    Est. payment

    Refinancing to a lower rate could help reduce your monthly payments and save thousands over the life of the loan.

    See today's rates

    $3,557/mo

    Est. payment

    Explore your selling options

    Work with a Zillow partner agent

    Leverage their expertise and Zillow's premium Showcase listings to get your home seen by more buyers.

    Get started

    List with your own agent

    Get your home in front of millions of buyers by listing it on Zillow.

    Learn how to do it

    Sell it yourself

    Take full control of how buyers see your home on Zillow by listing For Sale by Owner (FSBO).

    List your home

    What's special

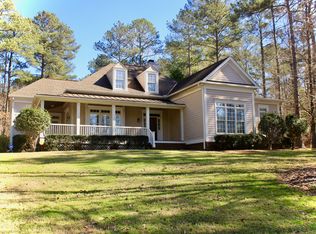
    Come Home to Harris County! This stunning 3,267 sq ft single family home, set on 4.2 acres in Callaway Woods Subdivision, offers the perfect blend of comfort and elegance. Start your mornings on the wrap-around front porch, enjoying breathtaking sunrises. Inside, the welcoming foyer features new LVP flooring, leading you to a spacious great room with a cathedral ceiling, built-in bookcases, a wet bar, and a cozy gas-log fireplace. The fully-equipped kitchen boasts stainless steel appliances, ample granite countertops, and a convenient pantry-ideal for culinary enthusiasts. Entertaining is a breeze with a breakfast bar and separate breakfast room that overlook the great room, alongside a formal dining room for special occasions. Unwind in the serene sunroom while watching the sun set over your beautifully landscaped yard. On the main level, you'll find the laundry room and a luxurious master bedroom featuring a trey ceiling and two expansive walk-in closets. The master bathroom is a retreat in itself, with double vanities, a whirlpool tub, a spacious tiled shower, and a toilet room with linen closet. The basement includes two roomy bedrooms with large closets, a full bathroom, and a bonus room perfect for teens or guests. Step outside to a covered patio that overlooks your private lot, complete with a play area for outdoor fun and sprinkler system. The property also includes a 2-car, attached, side-entry garage, plus a separate 2-story, wired, detached 4-car garage (1,100 sq ft total) for all your storage needs. Enjoy access to community amenities including Mobley Lake, a pool, and a clubhouse-all just minutes from Bradley Park in Columbus. Don't miss the chance to call this gorgeous home yours!

    Zillow last checked:

    Listing updated:

    Listed by:

    Century 21 Bunn Real Estate

    Bought with:

    Mary Etchison, 360895

    CB Kennon, Parker, Duncan & Davis

    Source: GAMLS,MLS#: 10398724MLS Logo

    Facts & features

    Interior

    Bedrooms & bathrooms
    • Bedrooms: 3
    • Bathrooms: 3
    • Full bathrooms: 2
    • 1/2 bathrooms: 1
    • Main level bathrooms: 1
    • Main level bedrooms: 1
    Dining room
    • Features: Separate Room
    Kitchen
    • Features: Breakfast Bar, Pantry, Solid Surface Counters
    Heating
    • Heat Pump
    Cooling
    • Ceiling Fan(s), Central Air, Electric
    Appliances
    • Included: Dishwasher, Electric Water Heater, Microwave, Oven/Range (Combo), Refrigerator, Stainless Steel Appliance(s)
    • Laundry: In Hall, Upper Level
    Features
    • Beamed Ceilings, Bookcases, Double Vanity, High Ceilings, Master On Main Level, Separate Shower, Soaking Tub, Tile Bath, Tray Ceiling(s), Vaulted Ceiling(s), Walk-In Closet(s), Wet Bar
    • Flooring: Carpet, Laminate, Tile
    • Basement: Bath Finished,Exterior Entry,Finished,Full,Interior Entry
    • Number of fireplaces: 1
    • Fireplace features: Family Room, Gas Log
    Interior area
    • Total structure area: 3,267
    • Total interior livable area: 3,267 sqft
    • Finished area above ground: 2,181
    • Finished area below ground: 1,086

    Property

    Parking
    • Parking features: Attached, Detached, Garage, Garage Door Opener, Kitchen Level, Side/Rear Entrance
    • Has attached garage: Yes
    Features
    • Levels: One
    • Stories: 1
    • Patio & porch: Patio
    • Exterior features: Sprinkler System
    • Has spa: Yes
    • Spa features: Bath
    • Body of water: Lake Mobley
    Lot
    • Size: 4.20 Acres
    • Features: Cul-De-Sac, Private, Sloped
    Details
    • Additional structures: Garage(s), Outbuilding, Second Garage, Workshop
    • Parcel number: 031 058

    Construction

    Type & style
    • Home type: SingleFamily
    • Architectural style: Brick 4 Side,Traditional
    • Property subtype: Single Family Residence
    Materials
    • Brick
    • Roof: Composition
    Condition
    • Resale
    • New construction: No
    • Year built: 1999

    Utilities & green energy

    • Sewer: Septic Tank
    • Water: Public
    • Utilities for property: Cable Available, Electricity Available, High Speed Internet, Natural Gas Available, Phone Available, Underground Utilities, Water Available

    Community & neighborhood

    Community
    • Community features: Clubhouse, Lake, Pool, Street Lights
    Location
    • Region: Fortson
    • Subdivision: CALLAWAY WOODS

    HOA & financial

    HOA
    • Has HOA: Yes
    • HOA fee: $600 annually
    • Services included: Swimming

    Other

    Other facts
    • Listing agreement: Exclusive Right To Sell

    Price history

    DateEventPrice
    12/31/2024Sold$485,000-2.7%$148/sqft
    Source: GAMLS #10398724 Report a problem
    12/10/2024Pending sale$498,500$153/sqft
    Source: CBORGA #216607 Report a problem
    10/19/2024Listed for sale$498,500-5%$153/sqft
    Source: GAMLS #10398724 Report a problem
    9/24/2024Listing removed$525,000$161/sqft
    Source: CBORGA #210891 Report a problem
    7/31/2024Price change$525,000-4.5%$161/sqft
    Source: CBORGA #210891 Report a problem
    3/26/2024Listed for sale$550,000$168/sqft
    Source: CBORGA #210891 Report a problem

    Public tax history

    YearProperty taxesTax assessment
    2025$4,819 +7.8%$191,289 +15.2%
    2024$4,469 +21%$166,091 +21.3%
    2023$3,693 $136,922
    2022$3,693 +2%$136,922 +5.8%
    2021$3,620 +10%$129,434 +6.2%
    2020$3,291 $121,933
    2019$3,291 -2%$121,933
    2018$3,358 0%$121,933
    2017$3,359 $121,933 -0.1%
    2016$3,359 +9.5%$122,040 -3.8%
    2015$3,067 $126,856

    Find assessor info on the county website

    Neighborhood: 31808

    Nearby schools

    GreatSchools rating
    Schools provided by the listing agent
    • Elementary: Mountain Hill
    • Middle: Harris County Carver
    • High: Harris County

    Source: GAMLS. This data may not be complete. We recommend contacting the local school district to confirm school assignments for this home.

    Get pre-qualified for a loan
    At Zillow Home Loans, we can pre-qualify you in as little as 5 minutes with no impact to your credit score.

    An equal housing lender. NMLS #10287.