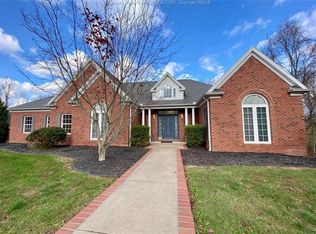
Perched above the Ohio River with sweeping views of Blennerhassett Island, this all brick story and a half home is a true showpiece of natural light and design. Step inside and the vaulted ceilings, floor to ceiling stone fireplace, and a dramatic wall of windows instantly capture your attention with a backdrop of trees and water. Eight full length windows and four accent windows above fill the living space with light and scenery.
A glass door extends the living room to the upper deck and screened in covered porch, inviting you to enjoy the outdoors year round. The main level primary suite offers a vaulted ceiling, a bay style window alcove, walk in closet, and en suite with dual sink vanity, tiled step in shower with bench, and calming views.
The galley style kitchen is fitted with stainless appliances, a wine fridge, blonde wood cabinetry, and a peninsula bar with seating. The dining area, framed by river views, connects seamlessly to the screened porch. A half bath, laundry with sink and counter space, and two car garage entry add convenience.
Upstairs, two spacious bedrooms each feature en suites and enough room for a sitting area. Skylights in both a bedroom and the hallway bath bring natural light to the upper level.
Outdoor living is a highlight with expansive multi tier decks. The upper deck leads to a larger lower deck with covered and open areas, a storage room, and a space perfectly suited for a hot tub. Even in the summer months when the trees are full you can still enjoy views of the river and island. A generous open deck area offers room to relax, entertain, or simply take in the setting.
This property blends comfort and character with scenery that never loses its impact, creating a home that is both a retreat and a gathering place.
Closed
$384,000
196 Pointe W, Parkersburg, WV 26101
3beds
1,702sqft
Single Family Residence
Built in 2003
7,074 Square Feet Lot
$409,500 Zestimate®
$226/sqft
$2,151 Estimated rent
Home value
$409,500
$373,000 - $450,000
$2,151/mo
Zestimate® history
Owner options
List your home for rent
$2,151/mo
Rent Zestimate®
Find your next renter with Zillow Rental Manager. Plus, with online applications, you can quickly screen prospective tenants – for free.
$2,151/mo
Rent Zestimate®
Refinance and save
$2,377/mo
Est. payment
Refinancing to a lower rate could help reduce your monthly payments and save thousands over the life of the loan.
$2,377/mo
Est. payment
Explore your selling options
Work with a Zillow partner agent
Leverage their expertise and Zillow's premium Showcase listings to get your home seen by more buyers.
Get startedList with your own agent
Get your home in front of millions of buyers by listing it on Zillow.
Learn how to do itSell it yourself
Take full control of how buyers see your home on Zillow by listing For Sale by Owner (FSBO).
List your homeWhat's special
Zillow last checked:
Listing updated:
Listed by:
Rachel K Valencia 304-312-4905 rachelsellsmov@gmail.com,
Scout MOV Realty LLC
Bought with:
David Atkinson, 200301301
Appalachian Realty Group, LLC.
Source: MLS Now,MLS#: 5150101 Originating MLS: Parkersburg Area Association of REALTORS
Originating MLS: Parkersburg Area Association of REALTORSFacts & features
Interior
Bedrooms & bathrooms
- Bedrooms: 3
- Bathrooms: 4
- Full bathrooms: 3
- 1/2 bathrooms: 1
- Main level bathrooms: 2
- Main level bedrooms: 1
Bedroom
- Description: with en-suite
- Level: Second
Bedroom
- Description: with en-suite
- Level: Second
Primary bathroom
- Features: Primary Downstairs, Vaulted Ceiling(s), Walk-In Closet(s)
- Level: First
Primary bathroom
- Level: First
Bathroom
- Description: Half Bath
- Level: First
Dining room
- Level: First
Kitchen
- Level: First
Laundry
- Level: First
Living room
- Description: Flooring: Ceramic Tile,Wood
- Features: Fireplace, Vaulted Ceiling(s)
- Level: First
- Dimensions: 26 x 13
Heating
- Dual System, Forced Air, Heat Pump
Cooling
- Central Air, Ceiling Fan(s)
Appliances
- Included: Dryer, Dishwasher, Disposal, Microwave, Range, Refrigerator, Washer
- Laundry: Main Level, Laundry Room, Laundry Tub, Sink
Features
- Ceiling Fan(s), Double Vanity, Entrance Foyer, Eat-in Kitchen, Primary Downstairs, Open Floorplan, Storage, Vaulted Ceiling(s)
- Windows: Double Pane Windows
- Basement: Crawl Space
- Number of fireplaces: 1
- Fireplace features: Living Room
Interior area
- Total structure area: 1,702
- Total interior livable area: 1,702 sqft
- Finished area above ground: 1,702
Property
Parking
- Total spaces: 2
- Parking features: Attached, Electricity, Garage, Garage Door Opener, Garage Faces Side
- Attached garage spaces: 2
Features
- Levels: One and One Half,One
- Stories: 1
- Patio & porch: Covered, Deck, Other, Screened
- Exterior features: Lighting
- Fencing: None
- Has view: Yes
- View description: Neighborhood, River, Trees/Woods
- Has water view: Yes
- Water view: River
Lot
- Size: 7,074 Square Feet
- Features: Cul-De-Sac, Rolling Slope, See Remarks, Views, Wooded
- Topography: Hill
Details
- Parcel number: 0370A00110000
- Special conditions: Estate
Construction
Type & style
- Home type: SingleFamily
- Architectural style: Conventional
- Property subtype: Single Family Residence
Materials
- Brick
- Roof: Asphalt,Fiberglass,Shingle
Condition
- Updated/Remodeled
- Year built: 2003
Utilities & green energy
- Sewer: Public Sewer
- Water: Public
Community & HOA
Community
- Subdivision: Pointe West Ph 03
HOA
- Has HOA: Yes
- Services included: Snow Removal
- HOA fee: $45 monthly
- HOA name: Pointe West Phase Iii & Iv Resident's Association
Location
- Region: Parkersburg
Financial & listing details
- Price per square foot: $226/sqft
- Tax assessed value: $317,200
- Annual tax amount: $2,115
- Date on market: 8/21/2025
- Cumulative days on market: 2 days
- Listing terms: Cash,Conventional,FHA,VA Loan
Price history
| Date | Event | Price |
|---|---|---|
| 9/5/2025 | Sold | $384,000-1.5%$226/sqft |
Source:  MLS Now #5150101 Report a problem MLS Now #5150101 Report a problem | ||
| 8/22/2025 | Pending sale | $390,000$229/sqft |
Source: MLS Now #5150101 Report a problem | ||
| 8/21/2025 | Listed for sale | $390,000+35.4%$229/sqft |
Source: MLS Now #5150101 Report a problem | ||
| 7/16/2021 | Sold | $288,000-0.7%$169/sqft |
Source: MLS Now #4286175 Report a problem | ||
| 6/14/2021 | Pending sale | $290,000$170/sqft |
Source: MLS Now #4286175 Report a problem | ||
| 6/7/2021 | Listed for sale | $290,000$170/sqft |
Source: MLS Now #4286175 Report a problem | ||
Public tax history
| Year | Property taxes | Tax assessment |
|---|---|---|
| 2025 | $2,258 +5.4% | $190,320 +5.7% |
| 2024 | $2,142 +19.8% | $180,060 +11% |
| 2023 | $1,788 +2.1% | $162,180 +2.3% |
| 2022 | $1,751 | $158,580 +3.4% |
| 2021 | -- | $153,300 +2.5% |
| 2020 | -- | $149,520 +1.8% |
| 2019 | $1,690 -1.3% | $146,940 +1.5% |
| 2018 | $1,712 | $144,780 +2.4% |
| 2017 | $1,712 +12.1% | $141,360 +2.1% |
| 2016 | $1,527 +2.2% | $138,420 +2.3% |
| 2015 | $1,495 +1.8% | $135,360 +1.9% |
| 2014 | $1,469 +3.6% | $132,900 +3.9% |
| 2013 | $1,418 | $127,920 -1.1% |
| 2012 | $1,418 -0.8% | $129,360 -0.9% |
| 2011 | $1,430 -0.8% | $130,500 -0.5% |
| 2010 | $1,441 -0.3% | $131,220 -0.4% |
| 2009 | $1,446 -1.1% | $131,700 -1% |
| 2008 | $1,461 +0.1% | $133,080 +0.1% |
| 2007 | $1,459 +0.9% | $132,900 +2.5% |
| 2006 | $1,446 +6% | $129,720 +7% |
| 2005 | $1,364 | $121,260 -3.4% |
| 2004 | -- | $125,580 |
Find assessor info on the county website
Neighborhood: 26101
Nearby homes
- $377,9003 bd4 ba2.2k sqft196 Pointe West Byway, Parkersburg, WV 26101Off Market

- $391,0004 bd2 ba2.9k sqft200 Pointe W, Parkersburg, WV 26101Off Market
- $371,9003 bd3 ba2.4k sqft200 Pointe West Byway, Parkersburg, WV 26101Off Market

- $440,8004 bd4 ba3.9k sqft186 Pointe W, Parkersburg, WV 26101Off Market
- $400,0005 bd6 ba4.1k sqft210 Pointe W, Parkersburg, WV 26101Sold
- $428,5004 bd5 ba4k sqft210 Pointe West Byway, Parkersburg, WV 26101Off Market
- $30,0000.269 AcresPointe West Ct, Parkersburg, WV 26101Lot/Land
- $30,0000.293 AcresPointe West Ct, Parkersburg, WV 26101Lot/Land
Nearby schools
GreatSchools rating
- 8/10Blennerhassett Elementary SchoolGrades: PK-5Distance: 0.7 mi
- 7/10Blennerhassett Junior High SchoolGrades: 6-8Distance: 0.7 mi
- 6/10Parkersburg South High SchoolGrades: 9-12Distance: 3.3 mi
Schools provided by the listing agent
- District: Wood-Parkersburg South HS
Source: MLS Now. This data may not be complete. We recommend contacting the local school district to confirm school assignments for this home.


Get pre-qualified for a loan
At Zillow Home Loans, we can pre-qualify you in as little as 5 minutes with no impact to your credit score.An equal housing lender. NMLS #10287.
- West Virginia
- Wood County
- Parkersburg
- 26101
- 196 Pointe W
Nearby cities
Nearby zip codes
Other Parkersburg Topics
