Skip main navigation
Pending
  • Price cut: $9.9K (4/14)
    $798,999

    196 Presentation Cir, Staten Island, NY 10312

    3beds
    1,600sqft
    Loading
    Townhouse
    Built in 2011
    2,613 Square Feet Lot
    $793,700 Zestimate®
    $499/sqft
    $82/mo HOA

    What's special

    Three generously sized bedroomsFully fenced yardExpansive paver patioGarage and driveway parkingBrand-new stainless steel appliancesSecond-floor laundry areaBright sun-filled interiors
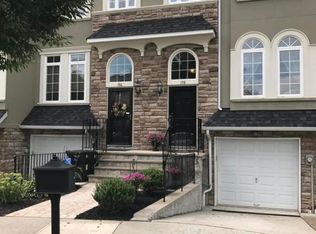
    Welcome to Olde Stone Commons in desirable Arden Heights! This beautifully updated, move-in ready single-family home offers 3 bedrooms, 3 bathrooms, and the perfect combination of comfort, style, and convenience. Step inside to bright, sun-filled interiors featuring hardwood floors, custom moldings, and a spacious layout ideal for everyday living and entertaining. The eat-in kitchen boasts granite countertops, brand-new stainless steel appliances, and direct access to your private backyard retreat. Enjoy outdoor living with a deck, expansive paver patio, and fully fenced yard—perfect for gatherings or quiet relaxation. Upstairs features three generously sized bedrooms, including a primary suite with a walk-in closet and private en-suite bath, plus the convenience of a second-floor laundry area. Additional highlights include garage and driveway parking, low-maintenance living, and major 2025 updates including a new boiler, hot water heater, central air system, and security system. Located in one of Arden Heights' most sought-after communities, this turnkey home is a rare opportunity you won't want to miss!
    105 days
    |
    254
    |
    6
    |

    Zillow last checked:

    Listing updated:

    Listed by:

    Keller Williams Realty Staten Island 718-766-7159,

    Elyse Rivera 917-613-2591

    Source: SIBOR,MLS#: 2601447MLS Logo

      Facts & features

      Interior

      Bedrooms & bathrooms
      • Bedrooms: 3
      • Bathrooms: 3
      • Full bathrooms: 1
      • 3/4 bathrooms: 1
      • 1/2 bathrooms: 1
      Bedroom
      • Level: Second
      Bedroom
      • Level: Second
      Bathroom
      • Level: Second
      Other
      • Level: First
      Other
      • Level: Second
      Other
      • Level: Second
      Dining room
      • Level: First
      Family room
      • Level: Basement
      Kitchen
      • Level: First
      Living room
      • Level: First
      Heating
      • Natural Gas, Hot Water
      Cooling
      • Central Air
      Appliances
      • Included: Dishwasher, Dryer, Microwave, Refrigerator, Washer
      Features
      • Walk-In Closet(s)
      • Basement: Finished,Full
      Interior area
      • Total structure area: 1,600
      • Total interior livable area: 1,600 sqft
      Video & virtual tour

      Property

      Parking
      • Total spaces: 1
      • Parking features: Driveway, Garage, Off Street
      • Garage spaces: 1
      Features
      • Levels: Three Or More
      • Stories: 3
      • Patio & porch: Deck
      • Fencing: Back Yard,Fenced,Vinyl
      Lot
      • Size: 2,613 Square Feet
      • Dimensions: 16 x 150
      • Features: Back Yard
      Details
      • Parcel number: 057350348
      • Zoning: R3-2

      Construction

      Type & style
      • Home type: Townhouse
      • Architectural style: Colonial
      • Property subtype: Townhouse
      Materials
      • Stone
      Condition
      • Excellent
      • New construction: No
      • Year built: 2011
      • Major remodel year: 2025

      Utilities & green energy

      • Electric: 220 Volts
      • Sewer: Public Sewer

      Community & HOA

      Community
      • Security: Carbon Monoxide Detector(s), Smoke Detector(s)
      HOA
      • Has HOA: Yes
      • Amenities included: Playground
      • Services included: Snow Removal, Outside Maintenance
      • HOA fee: $82 monthly
      Location
      • Region: Staten Island

      Financial & listing details

      • Price per square foot: $499/sqft
      • Tax assessed value: $739,000
      • Annual tax amount: $8,330
      • Date on market: 3/25/2026
      • Listing agreement: Exclusive Right To Sell

        Estimated market value

        $793,700

        $754,000 - $833,000

        $3,463/mo

        Price history

        DateEventPrice
        6/11/2026Pending sale$798,999$499/sqft
        Source: SIBOR #2601447 Report a problem
        4/14/2026Price change$798,999-1.2%$499/sqft
        Source: SIBOR #2601447 Report a problem
        3/25/2026Listed for sale$808,888+33.7%$506/sqft
        Source: SIBOR #2601447 Report a problem
        1/30/2020Sold$605,000-4%$378/sqft
        Source: SIBOR #1128795 Report a problem
        8/21/2019Price change$629,900-1.5%$394/sqft
        Source: Barbara Corregano, LREB Report a problem
        5/10/2019Listed for sale$639,800+25.5%$400/sqft
        Source: Barbara Corregano #1128795 Report a problem
        12/22/2016Sold$510,000+10.5%$319/sqft
        Source: SIBOR #1106064 Report a problem
        9/6/2012Sold$461,370$288/sqft
        Source: Public Record Report a problem

        Public tax history

        YearProperty taxesTax assessment
        2025$8,330 +4.1%$44,340 +7.1%
        2024$8,000 $41,400 -11%
        2023-- $46,500 +12.3%
        2022-- $41,400 +5.2%
        2021-- $39,360 +3.1%
        2020$7,315 +108.2%$38,160 +2.1%
        2019$3,513 $37,380 +19.3%
        2018-- $31,320 +1.1%
        2017$6,314 +8.1%$30,973 +6%
        2016$5,841 $29,220 +1.5%
        2015$5,841 +10%$28,800 +4.1%
        2014$5,308 $27,660 +6%
        2013-- $26,100 +288.4%
        2012-- $6,720
        2011-- $6,720

        Find assessor info on the county website

        Monthly payment

        Estimated monthly payment$1,822
        All calculations are estimates and provided by Zillow, Inc. for informational purposes only. Actual amounts may vary.
        HOA fees may include property taxes on listings classified as Co-Ops. Contact the listing agent and/or owner for fee details.
        Mortgage interest rates are dependent on a number of factors, including credit score, down payment, and repayment length. Interest rate data provided by Zillow Group Marketplace, Inc. as of 1/1/1970 from various mortgage lenders with which we have lead or other similar arrangements; the Estimated Payment is an average of those rates.
        See how much you could borrow to make a competitive offer.

        Climate risks

        Neighborhood: Arden Heights

        Getting around

        30 / 100
        Car-Dependent
        30 / 100
        Somewhat Bikeable

        Nearby schools

        GreatSchools rating

        A local agent can set up tours, give advice and negotiate with sellers.

        Browse local experts

        Similar homes

        Skip to the end of the carouselSkip to the beginning of the carousel