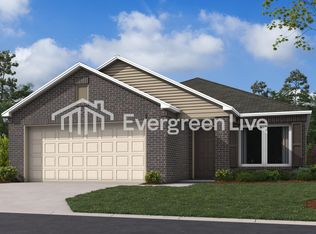
Modern, spacious, and ready for you to call home! This new construction 4-bedroom, 2-bath home offers 1,525 square feet of comfortable living space with an open-concept design and modern finishes throughout. The open living space creates a seamless flow between the living, dining, and kitchen areas, making it perfect for entertaining, relaxing, or spending time with family. Hardwood flooring adds a clean and modern touch, while four bedrooms provide plenty of flexibility for family, guests, a home office, or additional living space. Step outside to enjoy the fenced backyard, offering a private space for outdoor gatherings, relaxing, or letting pets enjoy some fresh air. The attached garage provides convenient covered parking and additional storage. As a new construction home, you'll enjoy fresh finishes, modern design, and a move-in-ready feel. With 1,525 square feet, there's plenty of room to create a home that fits your lifestyle. This pet-friendly home welcomes cats and dogs with a $250 deposit. Breed restrictions apply. Available now for $1,775/month with a $1,200 security deposit, this new construction home offers 4 bedrooms, 2 bathrooms, hardwood flooring, an open layout, a fenced backyard, and an attached garage. Professionally managed by Mid South Best Rentals. Our focus is connection-driven service. That means putting people first, providing responsive maintenance, and delivering high-quality work. Thousands of residents trust MSBR to deliver quality housing and reliable service.
House for rent
Accepts Zillow applications
$1,775/moFees may apply
196 Preston Ln, Hensley, AR 72065
4beds
1,525sqft
Price may not include required fees and charges. Price shown reflects the lease term provided. Learn more|
Single family residence
Available now
Cats, dogs OK
Air conditioner, central air
Hookups laundry
Garage parking
Central, forced air
What's special
Modern finishes throughoutHardwood flooringOpen-concept design
- 27 days |
- -- |
- -- |
Zillow last checked:
Listing updated:
Travel times
Facts & features
Interior
Bedrooms & bathrooms
- Bedrooms: 4
- Bathrooms: 2
- Full bathrooms: 2
Heating
- Central, Forced Air
Cooling
- Air Conditioner, Central Air
Appliances
- Laundry: Hookups
Interior area
- Total interior livable area: 1,525 sqft
Property
Parking
- Parking features: Garage
- Has garage: Yes
- Details: Contact manager
Details
- Additional structures: Garage(s)
- Parcel number: 34302400013
Construction
Type & style
- Home type: SingleFamily
- Property subtype: Single Family Residence
Community & HOA
Location
- Region: Hensley
Financial & listing details
- Lease term: 1 Year
Nearby apartments for rent
Price history
| Date | Event | Price |
|---|---|---|
| 8/22/2026 | Listed for rent | $1,775$1/sqft |
Source: Zillow Rentals Report a problem | ||
| 8/22/2026 | Listing removed | $222,000$146/sqft |
Source:  CARMLS #26019131 Report a problem CARMLS #26019131 Report a problem | ||
| 7/11/2026 | Price change | $222,000-1.3%$146/sqft |
Source:  DR Horton Report a problem DR Horton Report a problem | ||
| 5/12/2026 | Listed for sale | $225,000$148/sqft |
Source: CARMLS #26019131 Report a problem | ||
Neighborhood: 72065
Nearby schools
GreatSchools rating
- NAEast End Elementary SchoolGrades: PK-2Distance: 5.1 mi
- 7/10Sheridan Middle SchoolGrades: 6-8Distance: 11.9 mi
- 7/10Sheridan High SchoolGrades: 9-12Distance: 11.9 mi