Skip main navigation
Sold for $345,000
  • $345,000

    196 Quail Ln, Newark, DE 19711

    3beds
    1,725sqft
    Single Family Residence
    Built in 1964
    6,970 Square Feet Lot
    $380,800 Zestimate®
    $200/sqft
    $2,493 Estimated rent

    Home value

    $380,800

    $362,000 - $404,000

    $2,493/mo

    Zestimate® history
    Loading
    Loading...

    Owner options

    List your home for rent

    $2,493/mo

    Rent Zestimate®

    Find your next renter with Zillow Rental Manager. Plus, with online applications, you can quickly screen prospective tenants – for free.

    Learn more

    $2,493/mo

    Rent Zestimate®

    Refinance and save

    $2,074/mo

    Est. payment

    Refinancing to a lower rate could help reduce your monthly payments and save thousands over the life of the loan.

    See today's rates

    $2,074/mo

    Est. payment

    Explore your selling options

    Work with a Zillow partner agent

    Leverage their expertise and Zillow's premium Showcase listings to get your home seen by more buyers.

    Get started

    List with your own agent

    Get your home in front of millions of buyers by listing it on Zillow.

    Learn how to do it

    Sell it yourself

    Take full control of how buyers see your home on Zillow by listing For Sale by Owner (FSBO).

    List your home

    What's special

    Fully fenced rear yardDowntown main streetGenerous picture windowGreat neighborhoodNeutral countertopsHalf bathHardwood flooring
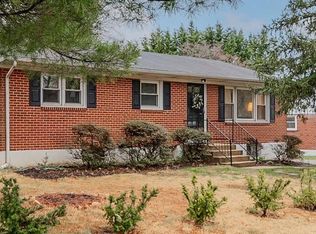
    A Wonderful Brick Ranch that was home to one Owner since 1964 is Ideal for downsizing or First Time Home Buyers. Located on a pride of ownership street, in a great neighborhood & only minutes away from University of Delaware and Downtown Main Street. Close to the Newark Train Station & many nearby Parks too! Plenty of off-street parking on the elongated driveway. You will be thrilled with the hardwood floors in all 3 bedrooms that look like new! The Living Room has a generous picture window that allows plenty of natural light. The Dining Room with wallpapered mural overlooks the rear yard and both these rooms appear to have hardwood flooring in great condition. The Dining Room carpet has been pulled back for you to have a peek. The Kitchen cabinets could easily be painted for a more modern appeal and there is gas range for cooking and neutral countertops. The kitchen overlooks the large, rear screened porch. Three Bedrooms w/hardwood flooring & good closet spaces, including two closets in Bedroom 1. The hall bathroom has an oversized linen closet and brand-new toilet. The linen closet may be able to be transformed into a stackable laundry space for those who want complete first floor living. The Finished Basement with Half Bath makes a great Family Room for casual entertaining/watching movies or gaming. The huge unfinished storage/utility area can easily be expanded into more living space. The Screened Porch overlooks the fully fenced rear yard where you can sit back and relax in a private & serene setting. The yard’s mature plantings can be minimized to reveal a more open feel. This location can’t be beat for this price! A home that has been loved & cared for by one family for decades is ready for its next Owner to call it home. Call your agent now and schedule your tour! (Most furnishings can remain at Settlement if you choose) A Pre-Listing Inspection Summary is available online & marked with the completed repairs. Selling Property in As-Is Condition.

    Zillow last checked:

    Listing updated:

    Listed by:

    Kathy Melcher 302-379-3351,

    Coldwell Banker Rowley Realtors

    Bought with:

    Christen McDade, RS-0023821

    Thyme Real Estate Co LLC

    Source: Bright MLS,MLS#: DENC2047418MLS Logo

    Facts & features

    Interior

    Bedrooms & bathrooms
    • Bedrooms: 3
    • Bathrooms: 2
    • Full bathrooms: 1
    • 1/2 bathrooms: 1
    • Main level bathrooms: 1
    • Main level bedrooms: 3
    Bedroom 1
    • Features: Flooring - HardWood
    • Level: Main
    • Area: 154 Square Feet
    • Dimensions: 11 x 14
    Bedroom 2
    • Features: Flooring - HardWood
    • Level: Main
    • Area: 132 Square Feet
    • Dimensions: 11 x 12
    Bedroom 3
    • Features: Flooring - HardWood
    • Level: Main
    • Area: 120 Square Feet
    • Dimensions: 10 x 12
    Dining room
    • Level: Main
    • Area: 120 Square Feet
    • Dimensions: 10 x 12
    Family room
    • Features: Basement - Partially Finished
    • Level: Lower
    • Area: 360 Square Feet
    • Dimensions: 15 x 24
    Kitchen
    • Features: Kitchen - Gas Cooking
    • Level: Main
    • Area: 132 Square Feet
    • Dimensions: 11 x 12
    Living room
    • Level: Main
    • Area: 208 Square Feet
    • Dimensions: 13 x 16
    Screened porch
    • Level: Main
    • Area: 187 Square Feet
    • Dimensions: 11 x 17
    Utility room
    • Features: Basement - Unfinished
    • Level: Lower
    • Area: 700 Square Feet
    • Dimensions: 25 x 28
    Heating
    • Forced Air, Natural Gas
    Cooling
    • Central Air, Electric
    Appliances
    • Included: Built-In Range, Dishwasher, Dryer, Exhaust Fan, Microwave, Oven/Range - Gas, Range Hood, Washer, Water Heater, Gas Water Heater
    • Laundry: In Basement
    Features
    • Attic, Entry Level Bedroom, Floor Plan - Traditional, Kitchen - Table Space, Bathroom - Tub Shower
    • Flooring: Carpet, Hardwood, Tile/Brick, Vinyl, Wood
    • Doors: Storm Door(s)
    • Windows: Replacement
    • Basement: Partially Finished
    • Has fireplace: No
    Interior area
    • Total structure area: 1,725
    • Total interior livable area: 1,725 sqft
    • Finished area above ground: 1,166
    • Finished area below ground: 559

    Property

    Parking
    • Total spaces: 3
    • Parking features: Concrete, Driveway
    • Uncovered spaces: 3
    Accessibility
    • Accessibility features: None
    Features
    • Levels: One
    • Stories: 1
    • Patio & porch: Porch, Screened, Screened Porch
    • Exterior features: Sidewalks
    • Pool features: None
    • Fencing: Full
    Lot
    • Size: 6,970 sqft
    • Dimensions: 120.60 x 100.00
    Details
    • Additional structures: Above Grade, Below Grade
    • Parcel number: 18018.00045
    • Zoning: 18RD
    • Special conditions: Standard

    Construction

    Type & style
    • Home type: SingleFamily
    • Architectural style: Ranch/Rambler
    • Property subtype: Single Family Residence
    Materials
    • Brick, Aluminum Siding
    • Foundation: Concrete Perimeter
    Condition
    • Good
    • New construction: No
    • Year built: 1964

    Utilities & green energy

    • Sewer: Public Sewer
    • Water: Public

    Community & neighborhood

    Security
    • Security features: Smoke Detector(s)
    Location
    • Region: Newark
    • Subdivision: Pheasant Run

    Other

    Other facts
    • Listing agreement: Exclusive Right To Sell
    • Listing terms: Cash,Conventional,FHA,VA Loan
    • Ownership: Fee Simple

    Price history

    DateEventPrice
    9/22/2023Sold$345,000+7.8%$200/sqft
    Source: Bright MLS #DENC2047418 Report a problem
    8/22/2023Contingent$319,900$185/sqft
    Source: Bright MLS #DENC2047418 Report a problem
    8/18/2023Listed for sale$319,900$185/sqft
    Source: Bright MLS #DENC2047418 Report a problem

    Public tax history

    YearProperty taxesTax assessment
    2025-- $335,100 +537.1%
    2024$1,949 +53.3%$52,600
    2023$1,271 +2%$52,600
    2022$1,246 -4%$52,600
    2021$1,297 +4.4%$52,600
    2020$1,243 +23.6%$52,600
    2019$1,005 +6.3%$52,600
    2017$946 $52,600
    2016-- $52,600
    2015-- $52,600
    2014-- $52,600
    2013-- $52,600
    2012-- $52,600
    2011-- $52,600
    2010-- $52,600
    2009-- $52,600
    2008-- $52,600
    2007-- $52,600
    2006-- $52,600
    2005-- $52,600
    2004-- $52,600
    2003-- $52,600
    2002-- $52,600
    2001-- $52,600

    Find assessor info on the county website

    Neighborhood: 19711

    Nearby schools

    GreatSchools rating
    Schools provided by the listing agent
    • District: Christina

    Source: Bright MLS. This data may not be complete. We recommend contacting the local school district to confirm school assignments for this home.

    Get a cash offer in 3 minutes
    Find out how much your home could sell for in as little as 3 minutes with a no-obligation cash offer.
    Estimated market value
    $380,800
    Get a cash offer in 3 minutes
    Find out how much your home could sell for in as little as 3 minutes with a no-obligation cash offer.
    Estimated market value
    $380,800