Skip main navigation
Off market
  • $681,900

    196 Red Oak Ln #7, Marshall, NC 28753

    3beds
    3,196sqft
    SingleFamily
    Built in 2009
    1.76 Acres Lot
    $681,900 Zestimate®
    $213/sqft
    $3,433 Estimated rent

    Home value

    $681,900

    $634,000 - $736,000

    $3,433/mo

    Zestimate® history
    Loading
    Loading...

    Owner options

    List your home for rent

    $3,433/mo

    Rent Zestimate®

    Find your next renter with Zillow Rental Manager. Plus, with online applications, you can quickly screen prospective tenants – for free.

    Learn more

    $3,433/mo

    Rent Zestimate®

    Refinance and save

    $3,993/mo

    Est. payment

    Refinancing to a lower rate could help reduce your monthly payments and save thousands over the life of the loan.

    See today's rates

    $3,993/mo

    Est. payment

    Explore your selling options

    Work with a Zillow partner agent

    Leverage their expertise and Zillow's premium Showcase listings to get your home seen by more buyers.

    Get started

    List with your own agent

    Get your home in front of millions of buyers by listing it on Zillow.

    Learn how to do it

    Sell it yourself

    Take full control of how buyers see your home on Zillow by listing For Sale by Owner (FSBO).

    List your home

    What's special

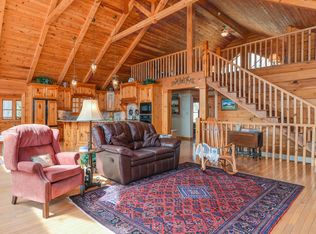
    Open concept contemporary custom built home in highly desirable Chestnut Hill subdivision offers privacy and luxury a short drive to Weaverville and Asheville. The south facing orientation paired w/ huge picture windows & skylights gives this home a light & airy quality. Floor plan provides easy access to large master on main, with walk-in closet & en suite bathroom boasting copper sinks and granite countertops. Chef's kitchen has plenty of storage w/ custom cabinets, walk-in pantry, gas cooktop, wall oven and gleaming quartz countertops. Great flow from kitchen to dining area & outdoor deck with pool is perfect for entertaining. Upstairs bedroom and bathroom adjoin a second living or office area with great covered balcony with mountain views. Finished basement has it's own entrance w/ bedroom, full bathroom and large open living area, w/ huge potential for an in-law suite, second living area, artist studio or rec room. Two car garage offers plenty of room for parking & storage.

    This property is off market, which means it's not currently listed for sale or rent on Zillow. This may be different from what's available on other websites or public sources.

    Facts & features

    Interior

    Bedrooms & bathrooms
    • Bedrooms: 3
    • Bathrooms: 4
    • Full bathrooms: 3
    • 1/2 bathrooms: 1
    Heating
    • Heat pump, Gas, Propane / Butane
    Appliances
    • Included: Dishwasher, Dryer, Microwave, Refrigerator, Washer
    • Laundry: Electric Dryer Hookup, Main Level
    Features
    • Ceiling Fan(s), Breakfast Bar, Pantry, Walk-In Closet(s), Cathedral Ceiling(s), Soaking Tub, Wired for Data, Open Floorplan, Walk-In Pantry, Split BR Plan, Cable Available
    • Flooring: Tile, Laminate
    • Windows: Insulated Windows, Skylight(s), Window Treatments
    • Basement: Finished, Interior Entry, Concrete, Exterior Entry
    • Attic: Other
    • Has fireplace: Yes
    • Fireplace features: Family Room, Propane, Gas Unvented
    Interior area
    • Total interior livable area: 3,196 sqft
    • Finished area below ground: 84

    Property

    Features
    • Pool features: Above Ground
    • Fencing: Fenced Yard
    • On waterfront: Yes
    • Waterfront features: Boat Slip ? Community, Stationary Dock
    Lot
    • Size: 1.76 Acres
    • Features: Private, Views, Fruit Trees, Green Area
    • Topography: Sloping
    Details
    • Zoning: R-A
    • Special conditions: Standard

    Construction

    Type & style
    • Home type: SingleFamily
    • Architectural style: Contemporary
    Condition
    • Year built: 2009

    Utilities & green energy

    • Water: Well Installed
    • Utilities for property: Propane, Cable Available

    Community & HOA

    HOA
    • Has HOA: Yes
    • HOA fee: $33 monthly
    Location
    • Region: Marshall

    Financial & listing details

    • Price per square foot: $213/sqft

    Price history

    DateEventPrice
    3/10/2020Sold$440,000-2%$138/sqft
    Source: Canopy MLS as distributed by MLS GRID #3526947 Report a problem
    1/18/2020Pending sale$449,000$140/sqft
    Source: French Broad Real Estate Co. #3526947 Report a problem
    1/8/2020Price change$449,000-4.3%$140/sqft
    Source: French Broad Real Estate Co. #3526947 Report a problem
    10/14/2019Price change$469,000-2.1%$147/sqft
    Source: French Broad Real Estate Co. #3526947 Report a problem
    7/15/2019Listed for sale$479,000$150/sqft
    Source: French Broad Real Estate Co. #3526947 Report a problem

    Public tax history

    Tax history is unavailable.

    Neighborhood: 28753

    Nearby schools

    GreatSchools rating
    Schools provided by the listing agent
    • Elementary: Brush Creek
    • Middle: Madison
    • High: Madison

    Source: The MLS. This data may not be complete. We recommend contacting the local school district to confirm school assignments for this home.

    Get pre-qualified for a loan
    At Zillow Home Loans, we can pre-qualify you in as little as 5 minutes with no impact to your credit score.

    An equal housing lender. NMLS #10287.

    Sell for more on Zillow
    Get a Zillow Showcase℠ listing at no additional cost and you could sell for .
    $681,900
    2% more
    +$13,638
    With Zillow Showcase(estimated)
    $695,538
